The EditionManhattan Beach
Manhattan Beach
Manhattan Beach, CaliforniaThe house
Manhattan Beach
Manhattan Beach, California
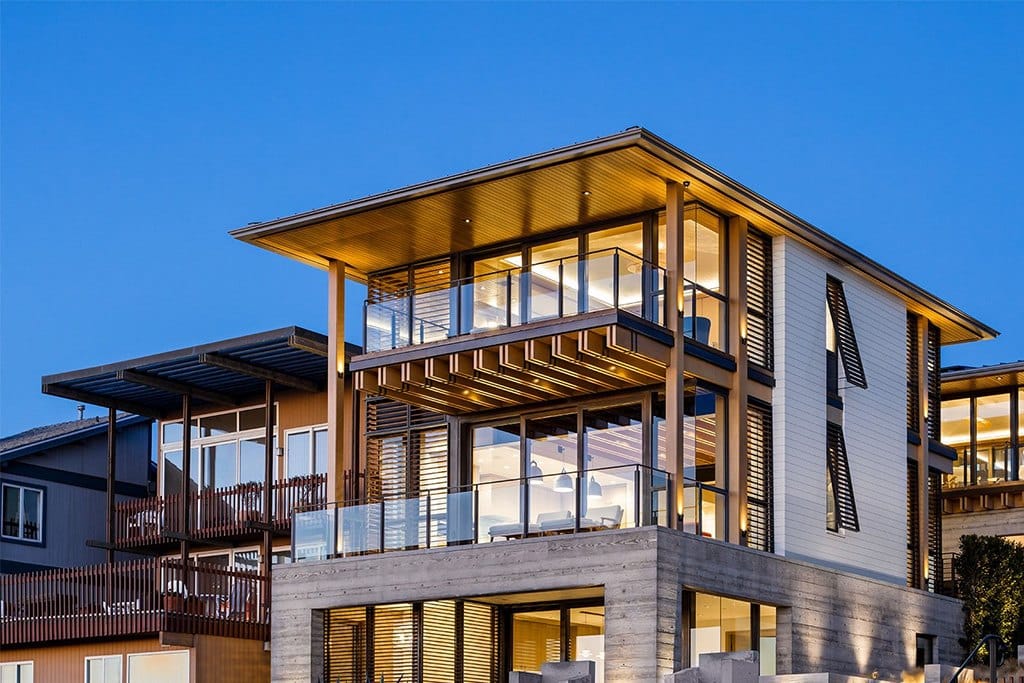
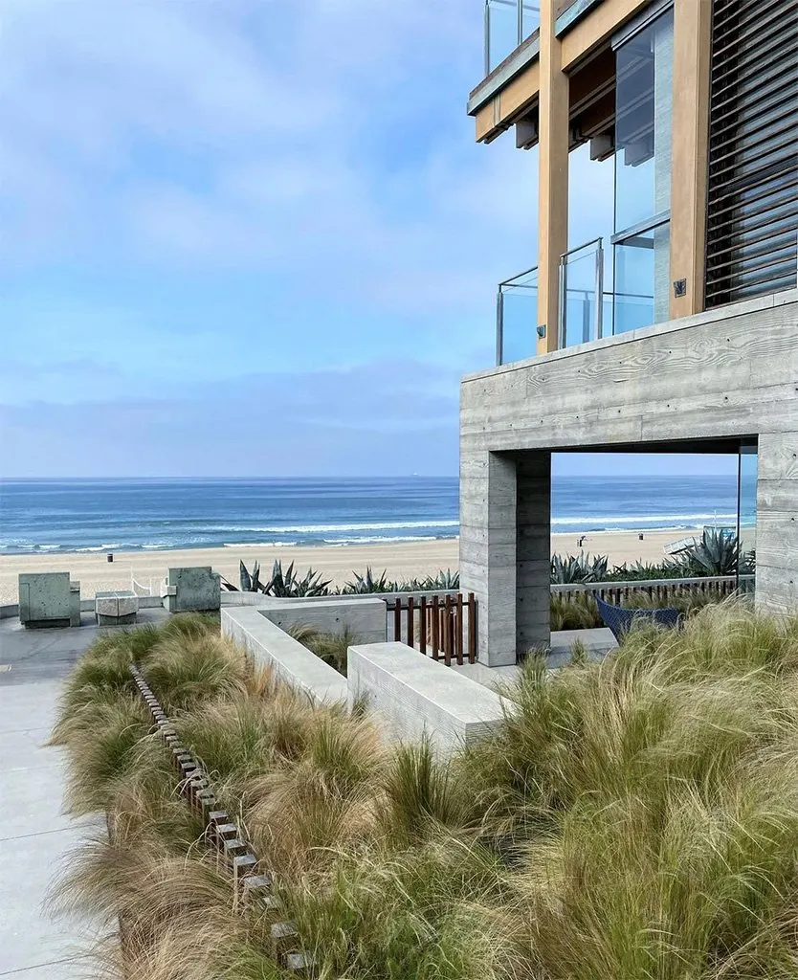
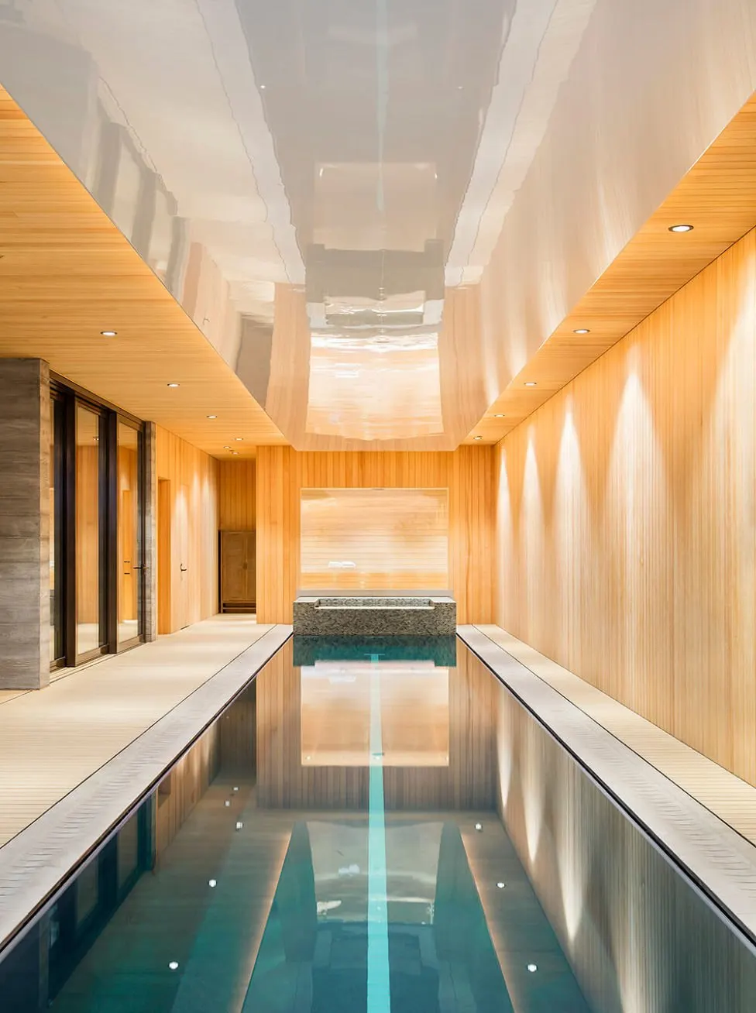
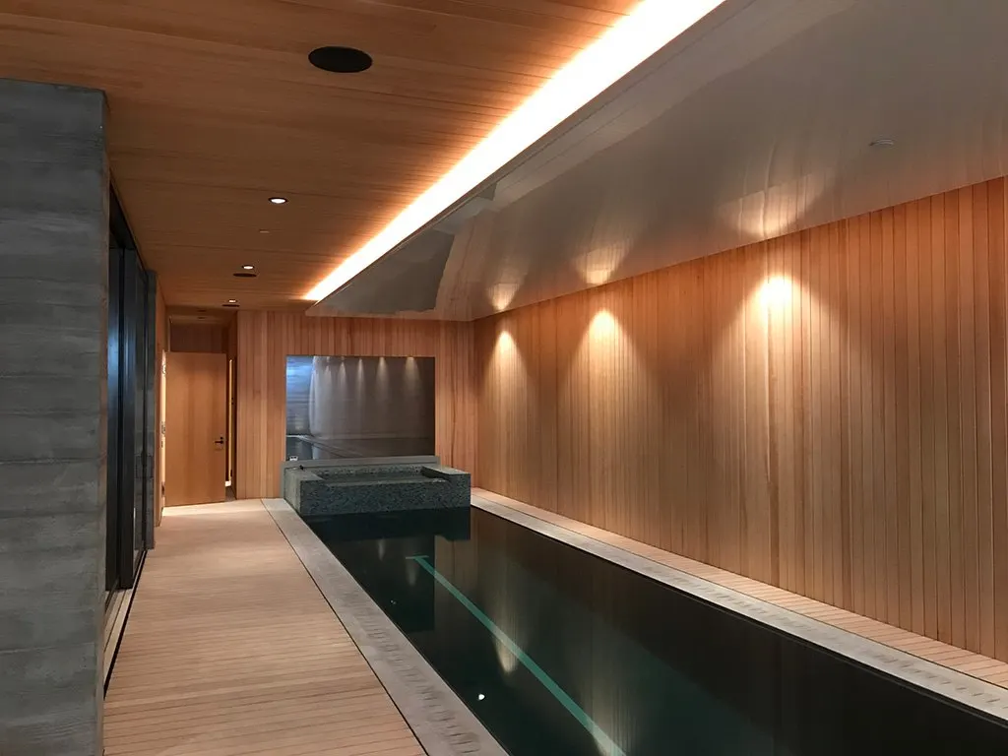
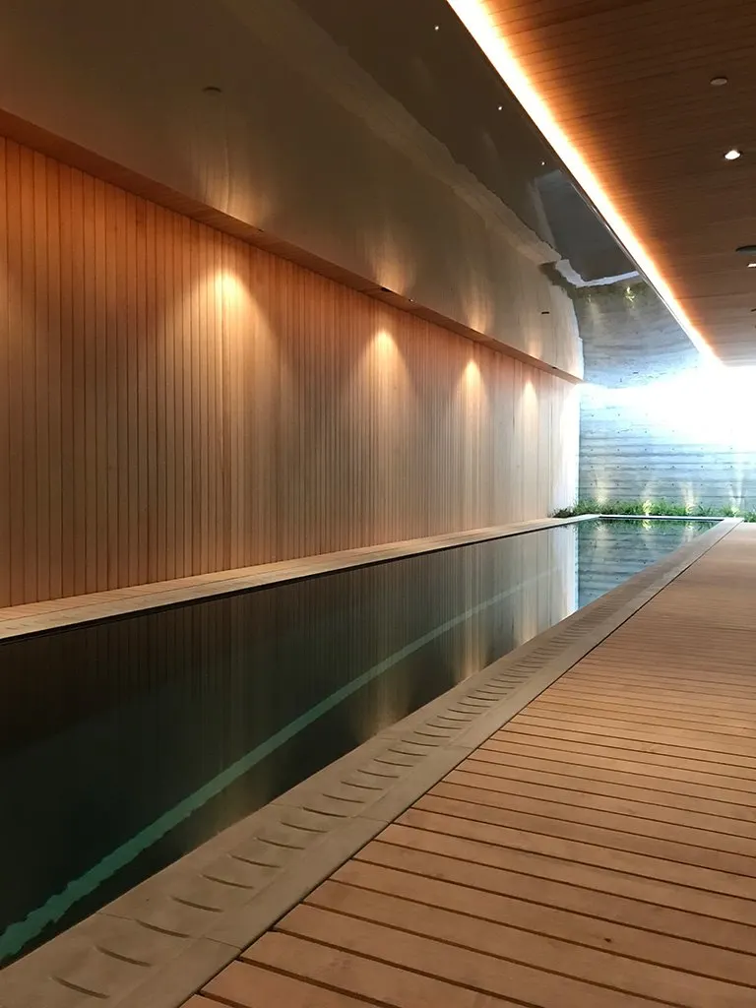
A house that rises out of a berm of sea grasses on The Strand. Cedar ceilings, an indoor lap pool, a spiral stair in a planted court and timber louvers that open whole rooms to the beach.
Coastal work is decided by exposure. Salt, sun and wind sit on every surface from the first day. Finishes here are chosen for how they age, not only for how they look when the scaffolding comes down.
- Architect
- KAA Design
- Interior design
- Tim Clarke
- Builder
- Baldwin Construction
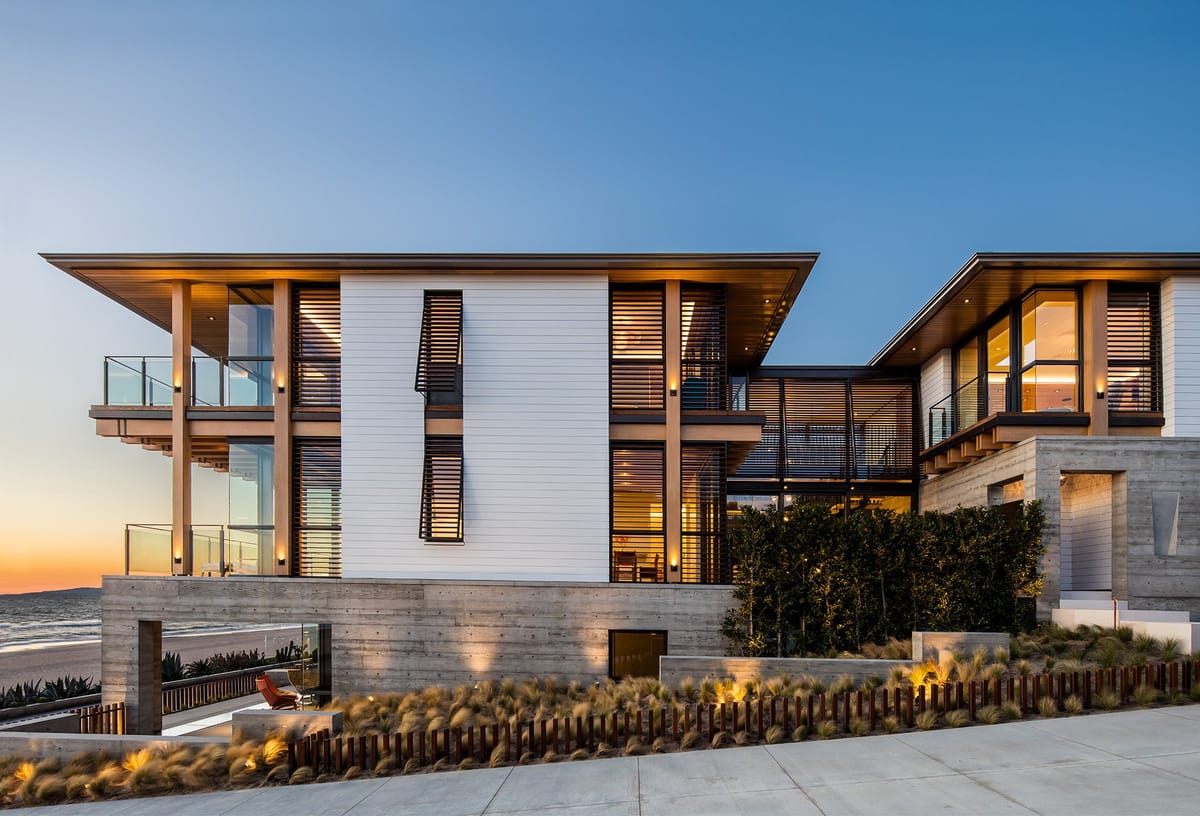
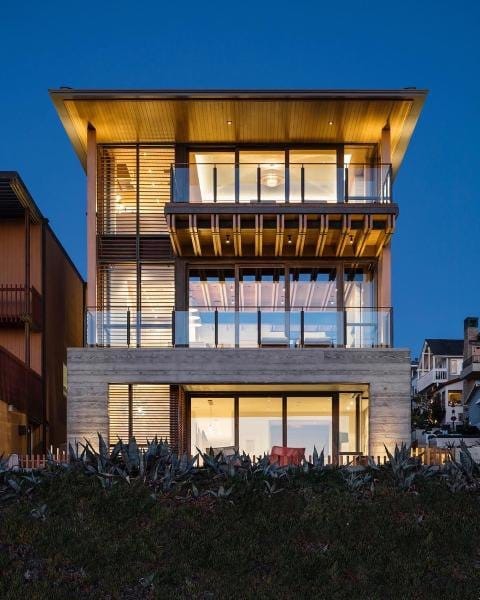
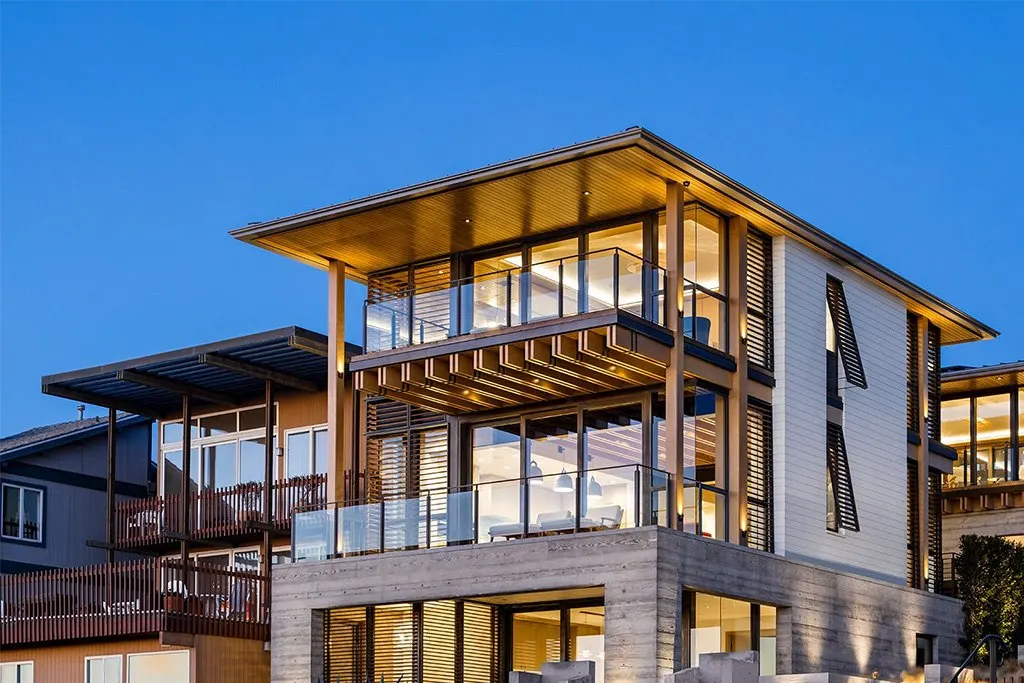
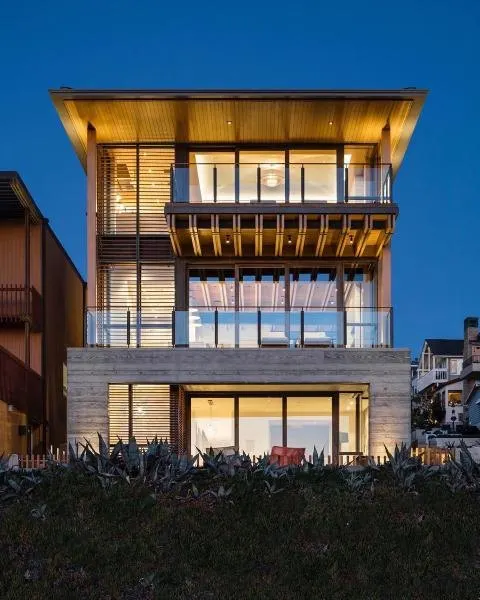
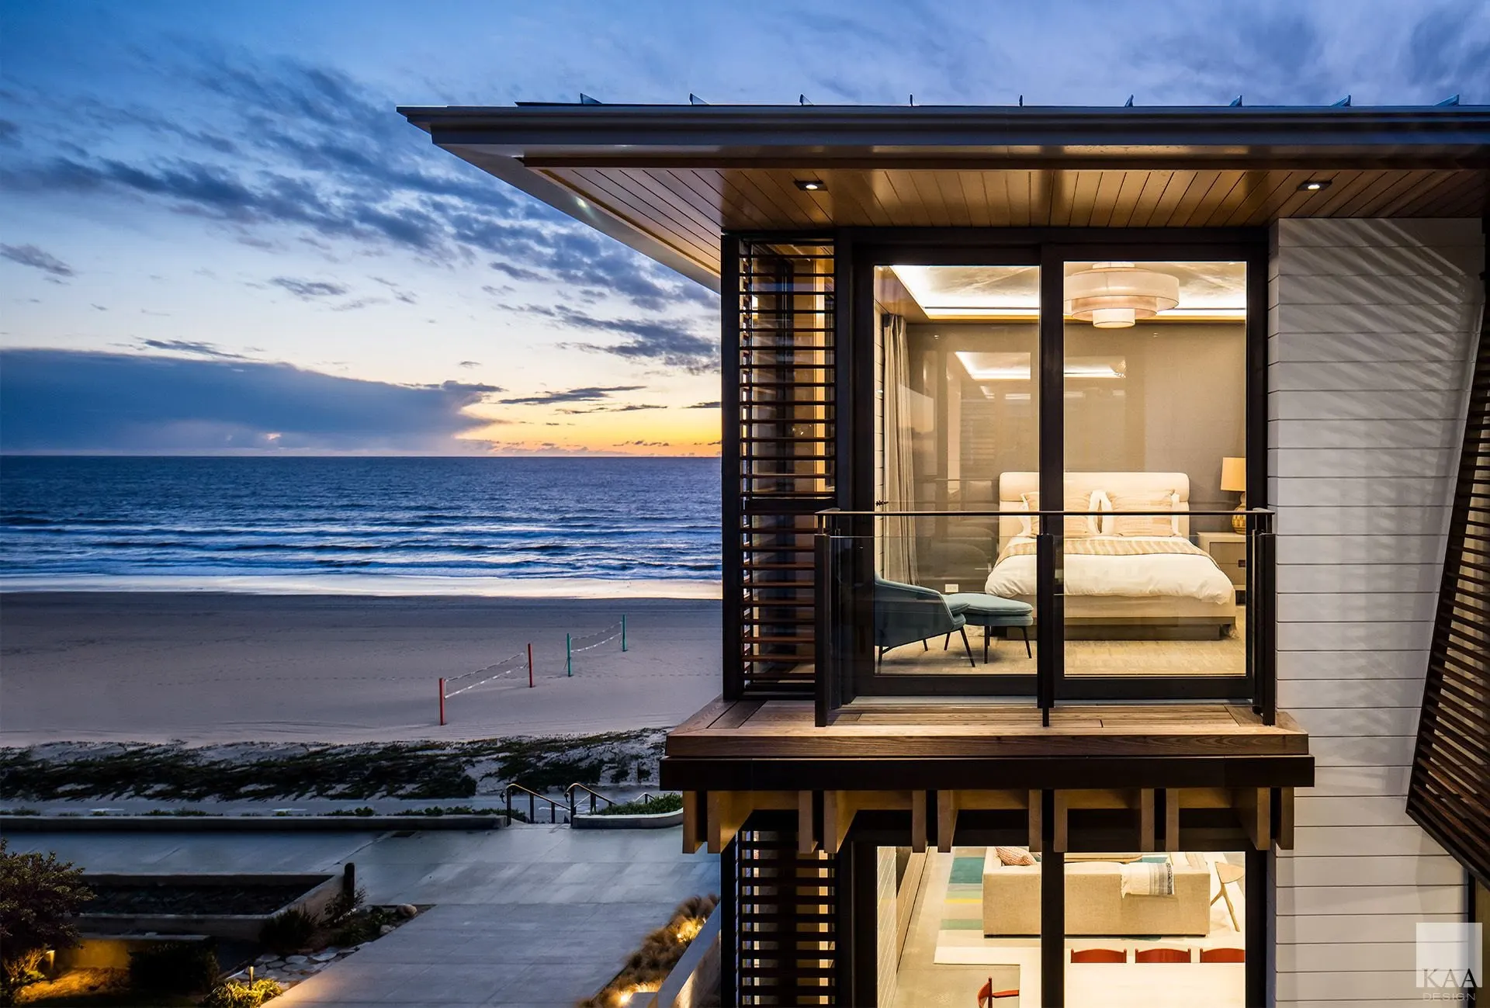
Three-story facade lit at dusk behind beach grasses
3Manhattan Beach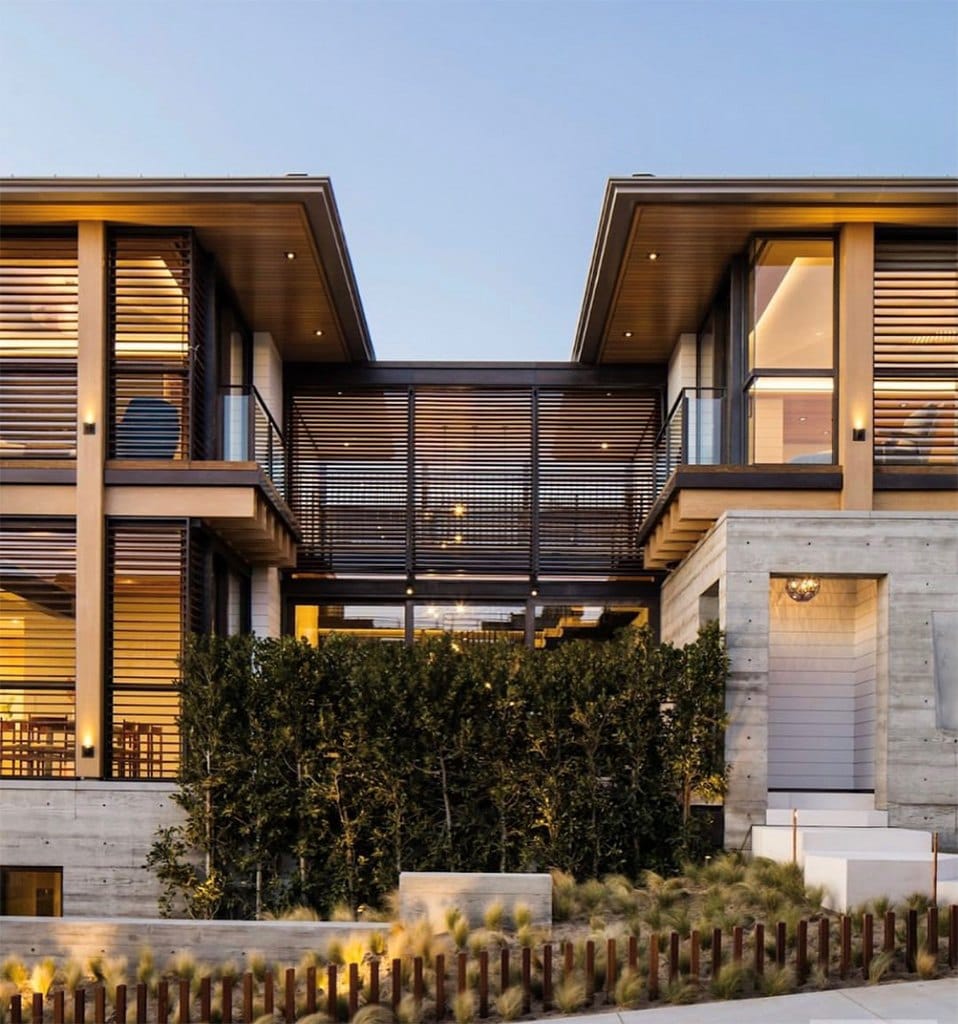
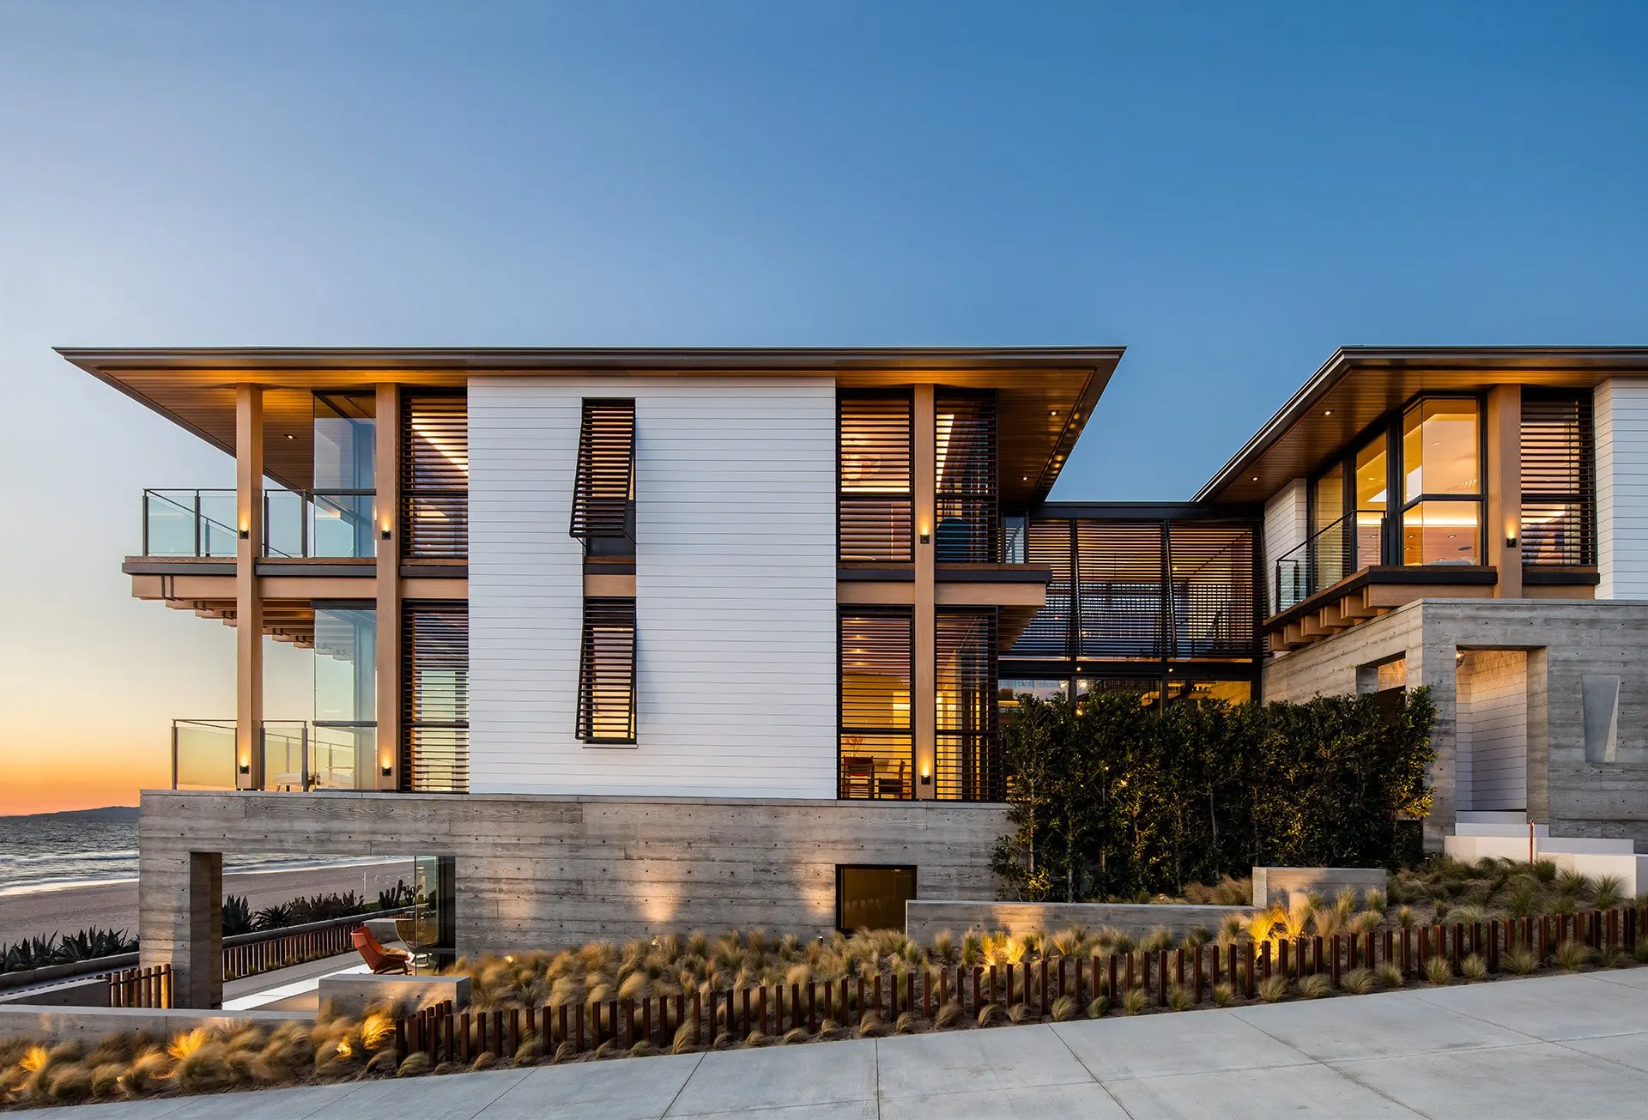
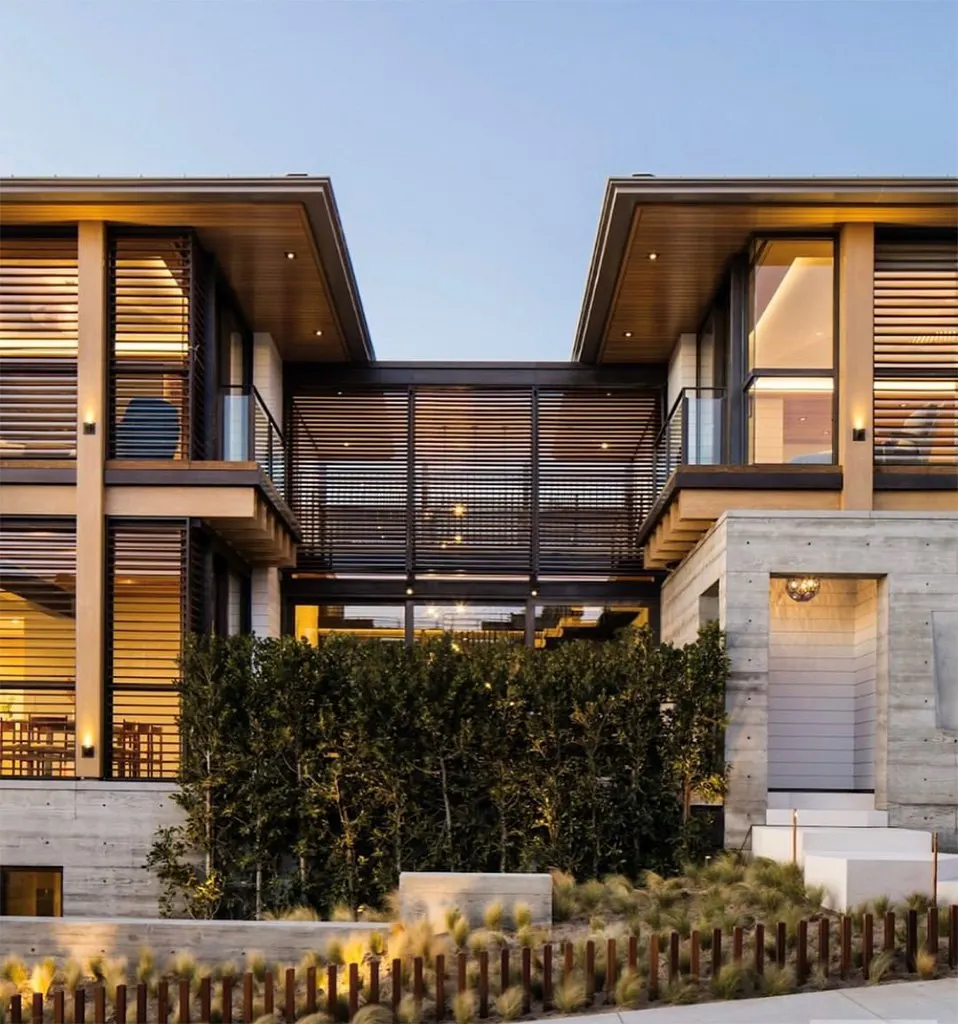
Walk-street elevation with hedges and timber screens at dusk
4Manhattan Beach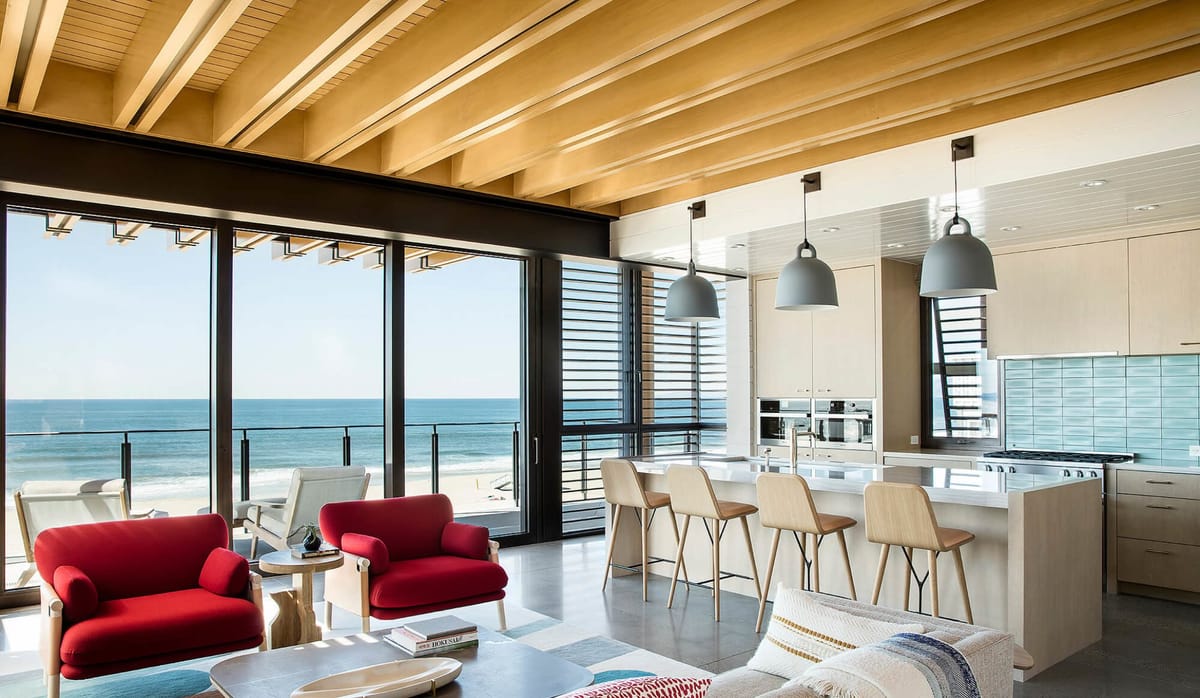 5Manhattan Beach
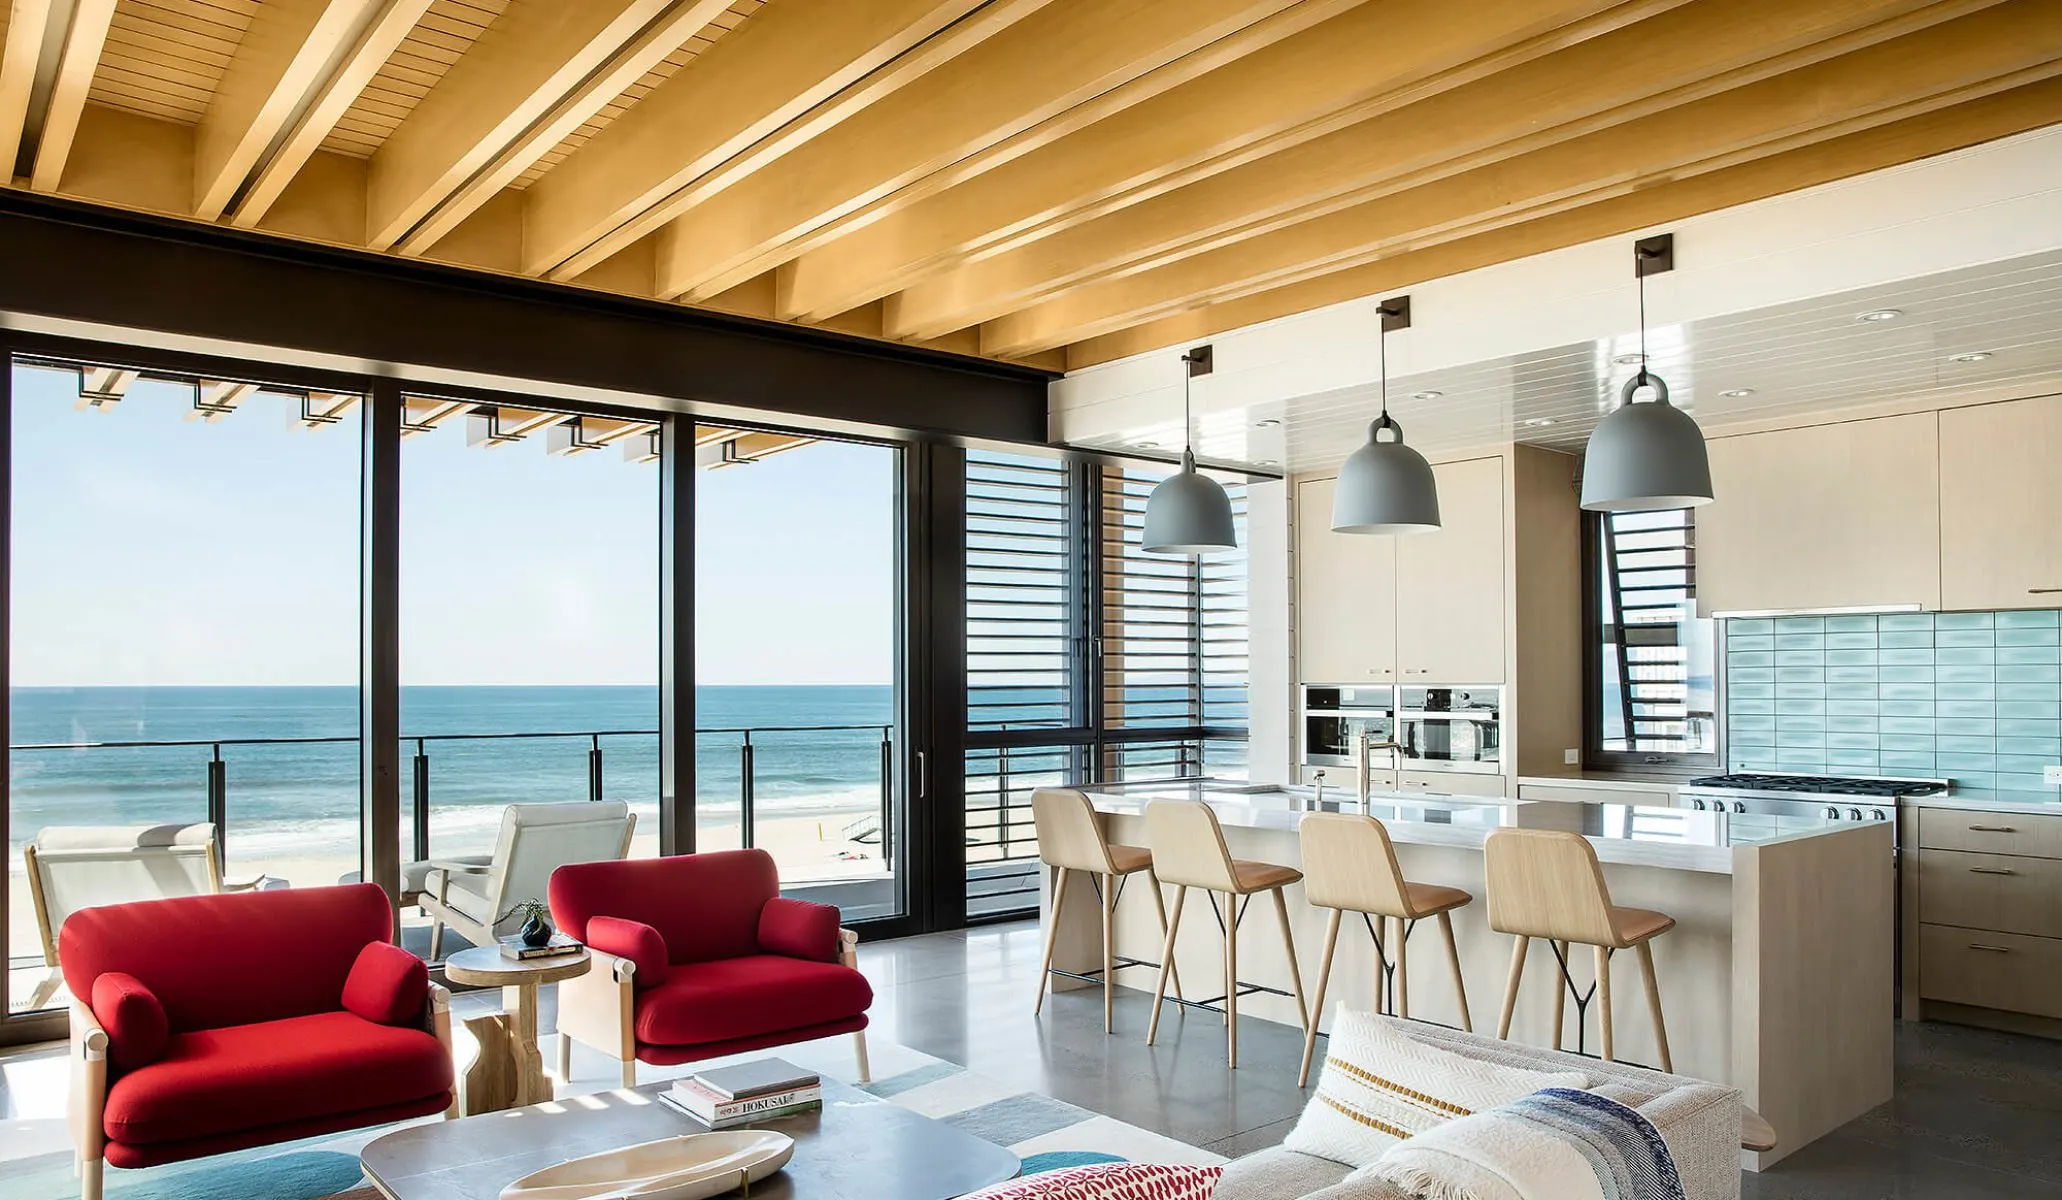
Open kitchen and living room facing the ocean
6Manhattan Beach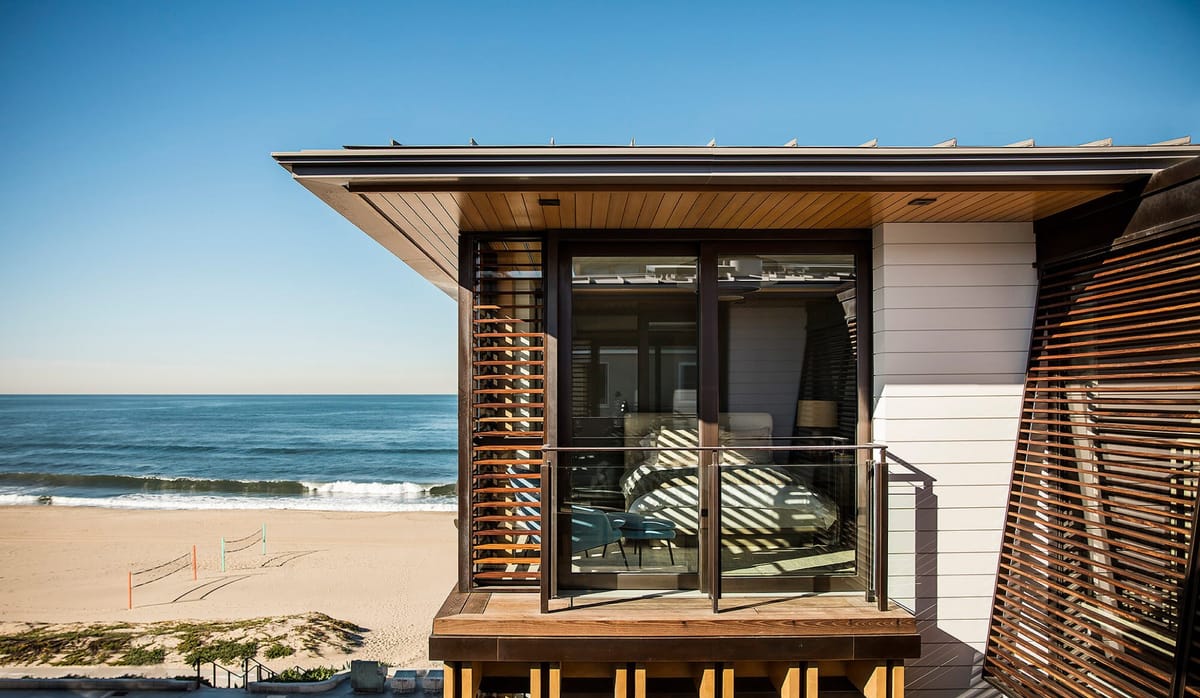
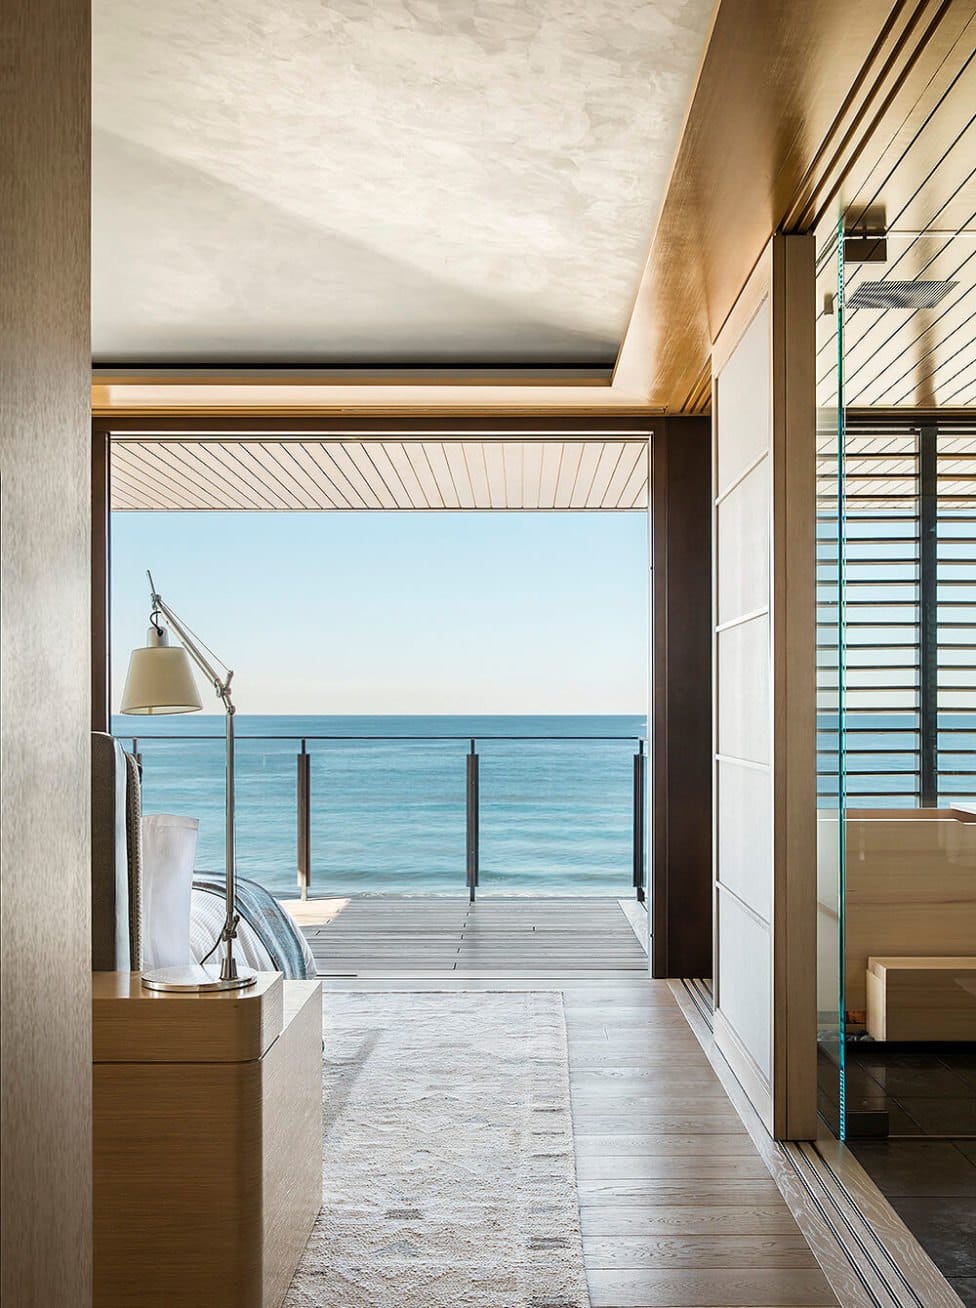
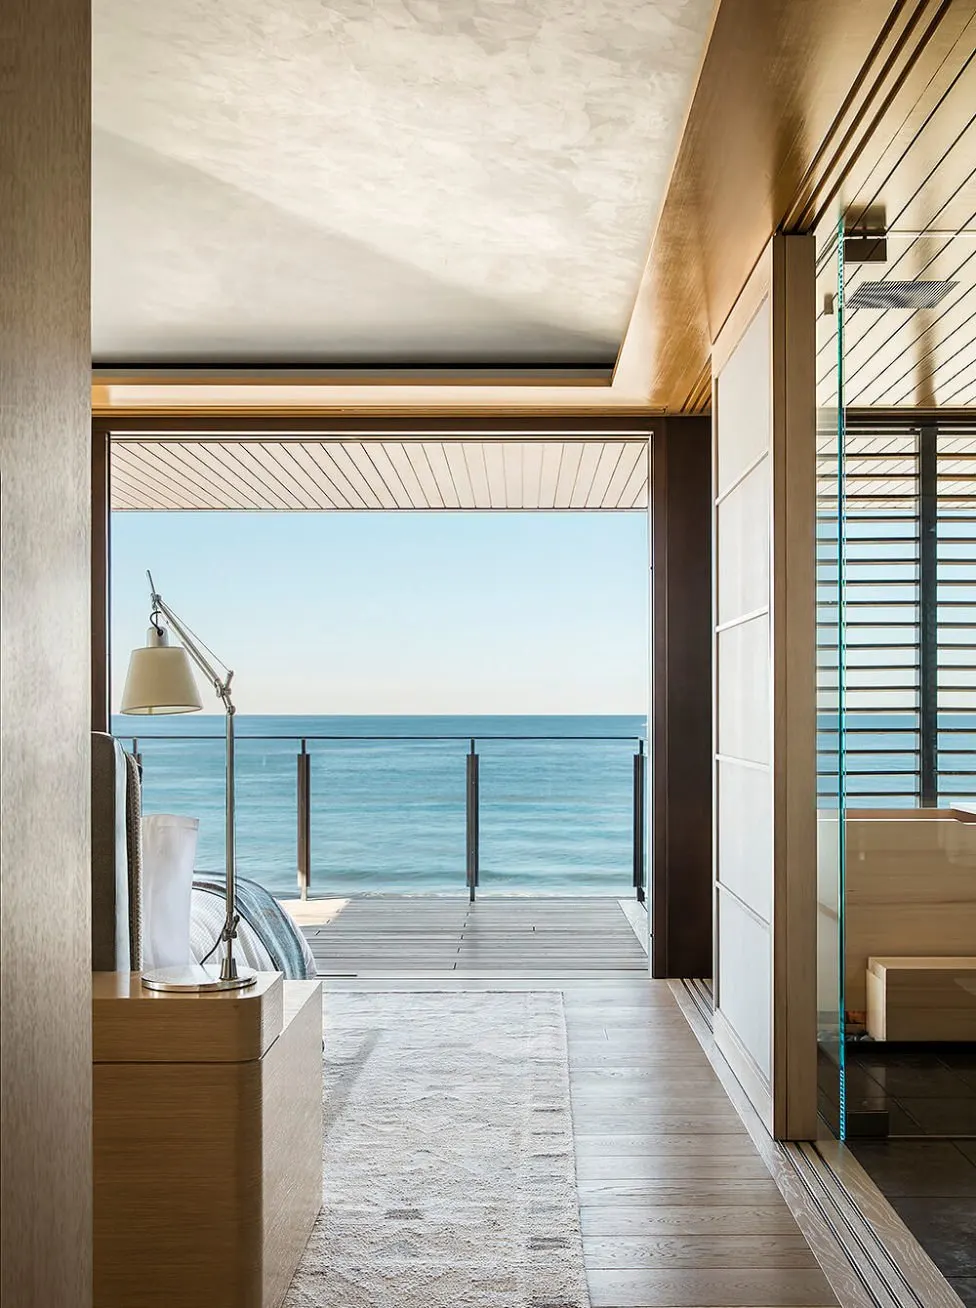
Hallway framing an ocean view through an open doorway
8Manhattan Beach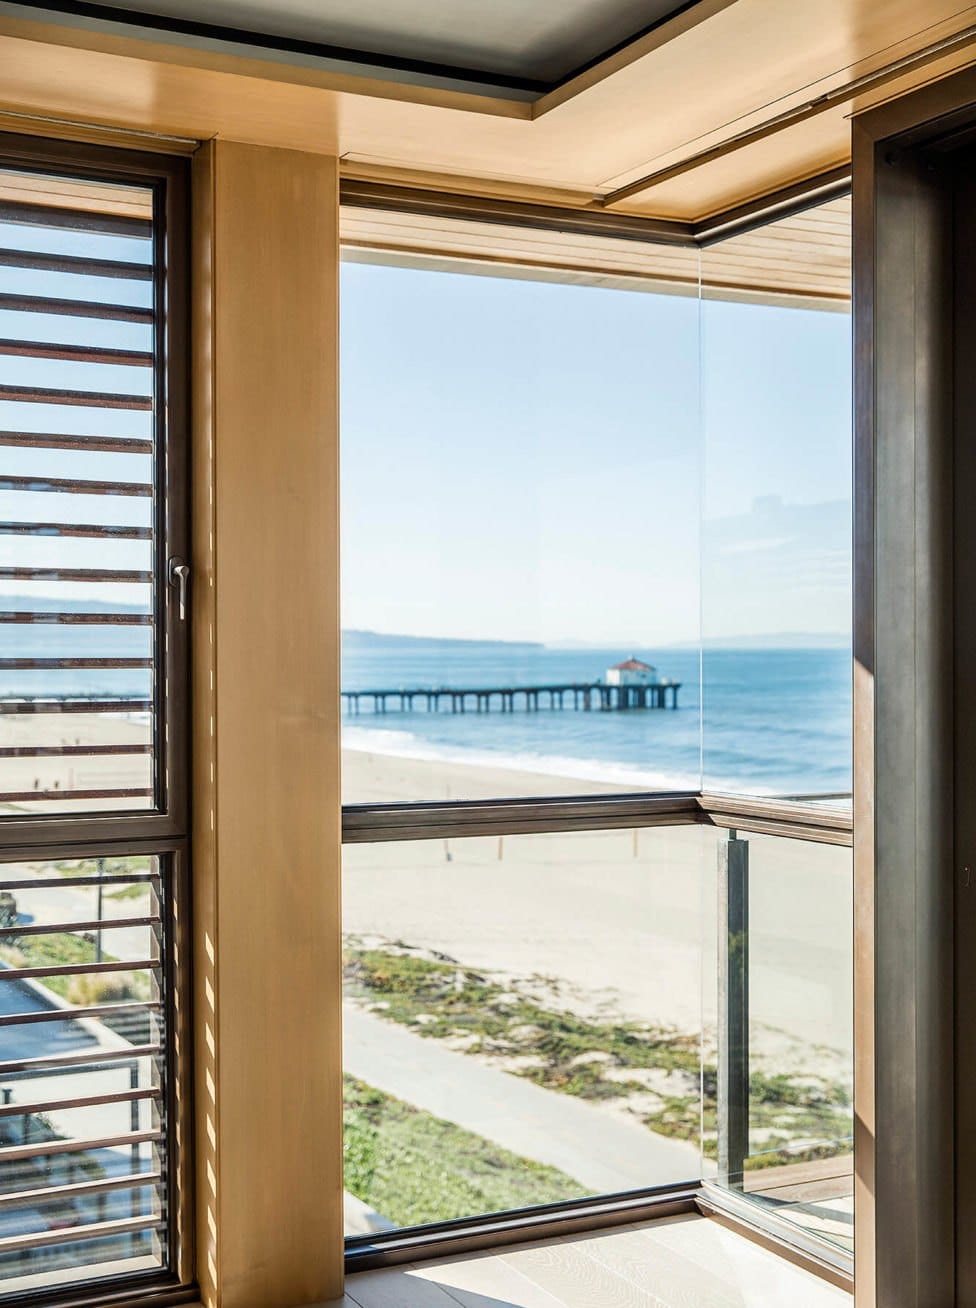
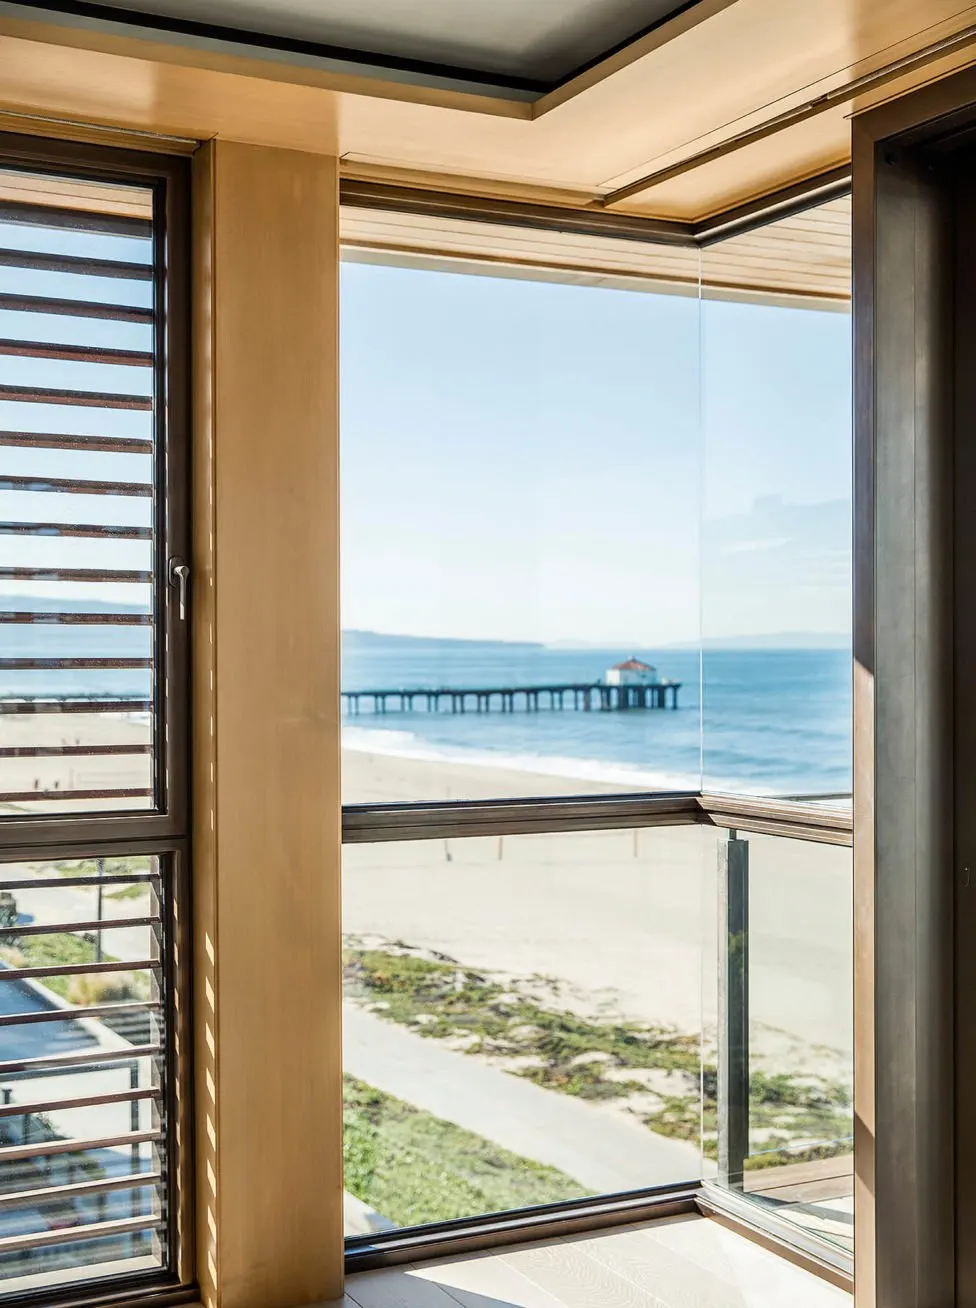
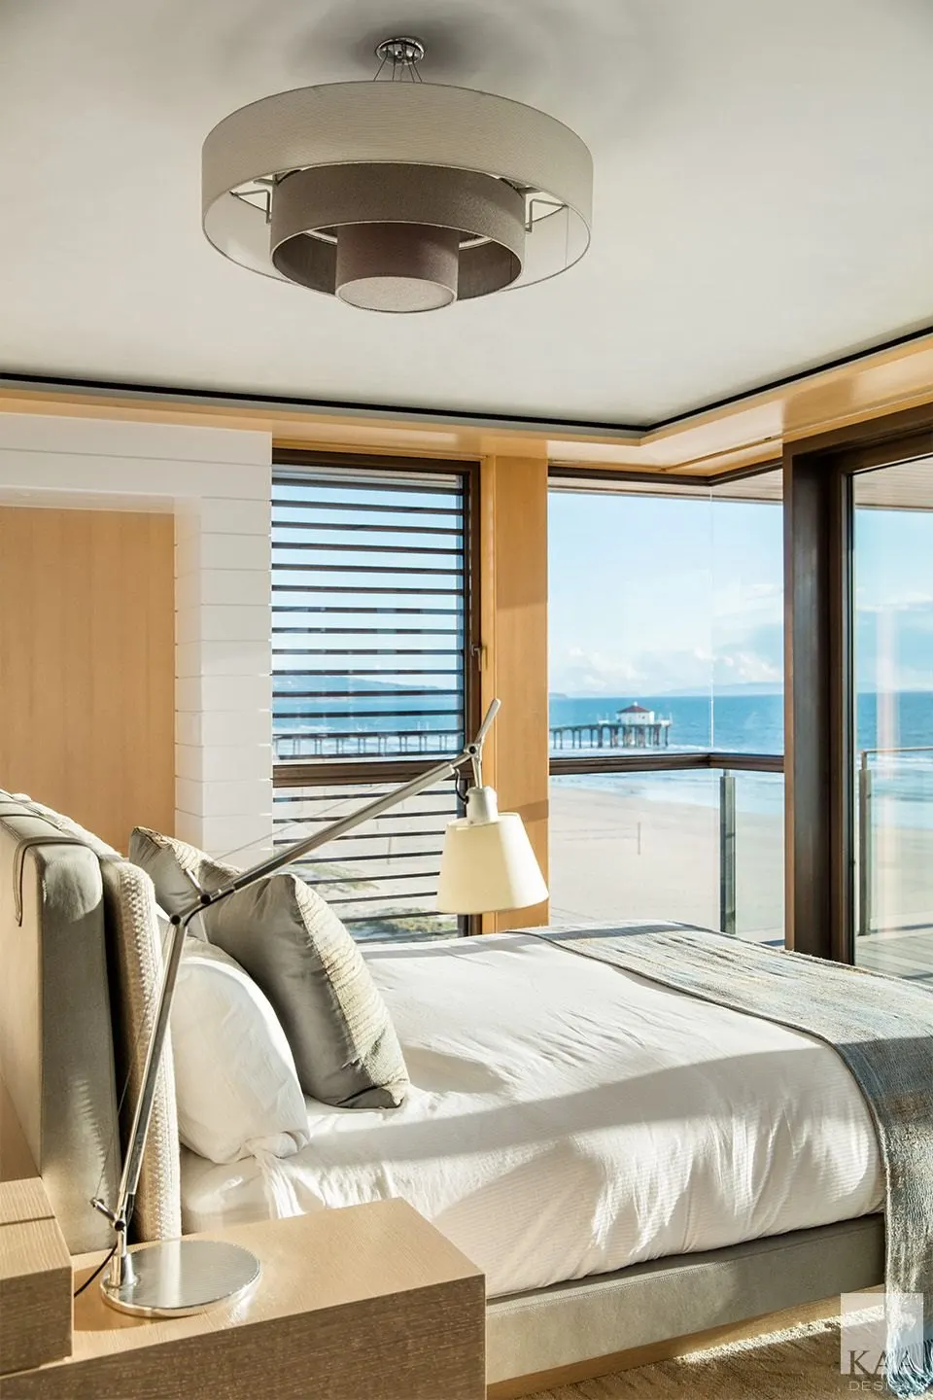
Corner window looking down the beach to the pier
9Manhattan Beach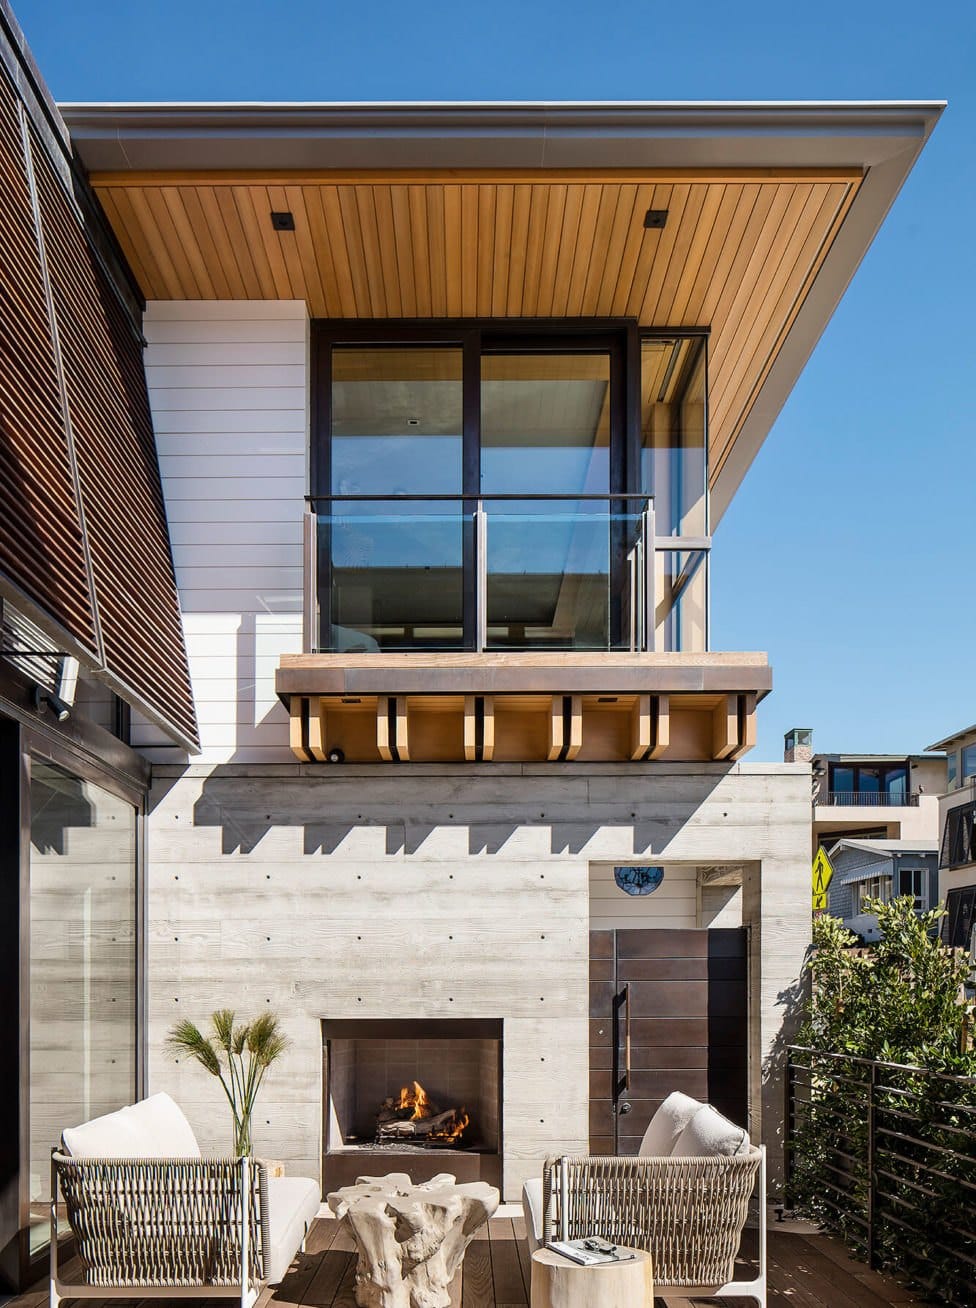
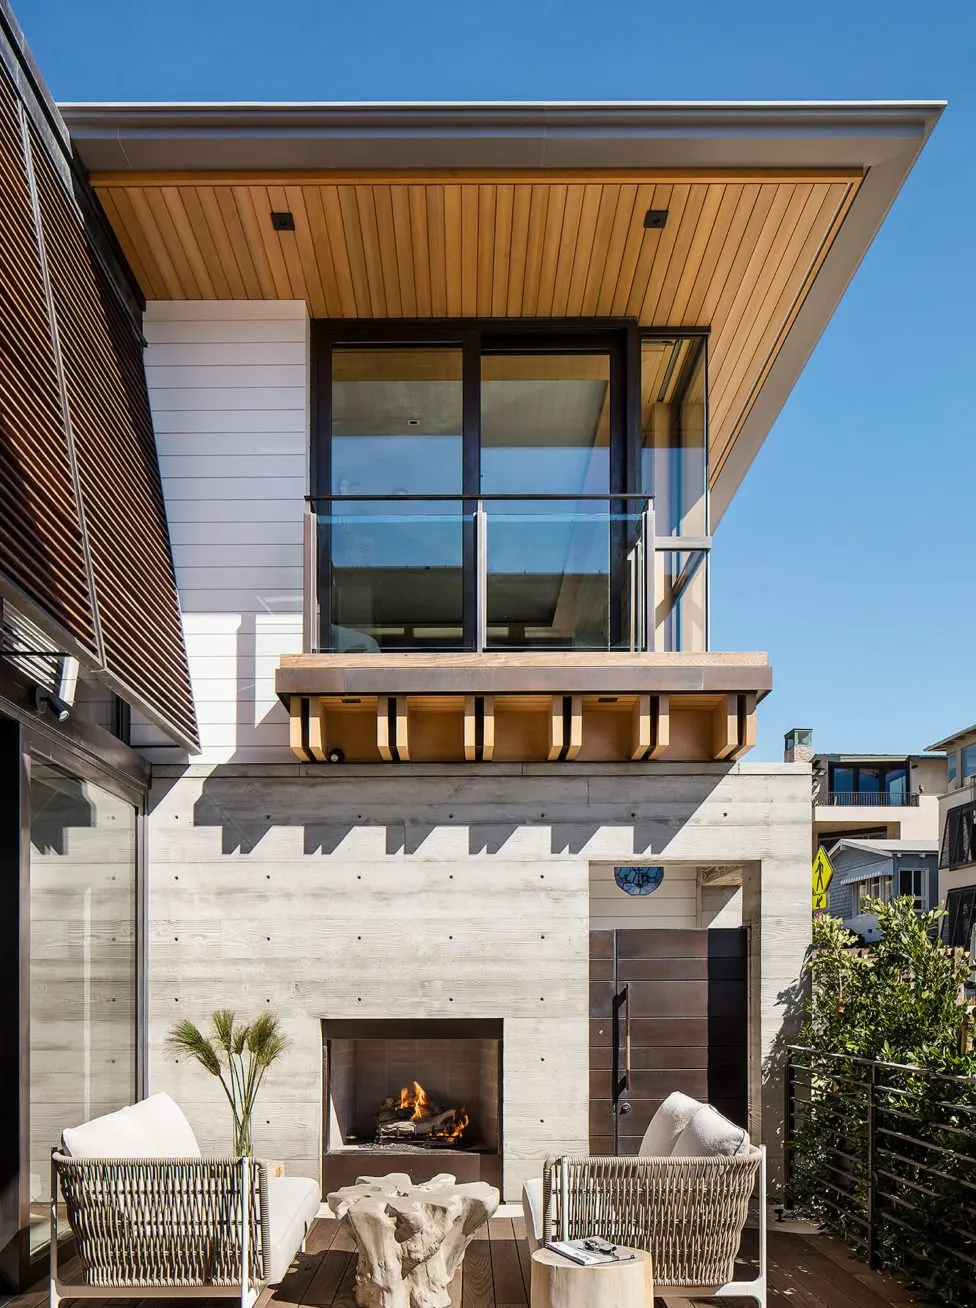
Roof terrace with an outdoor fireplace under timber eaves
10Manhattan Beach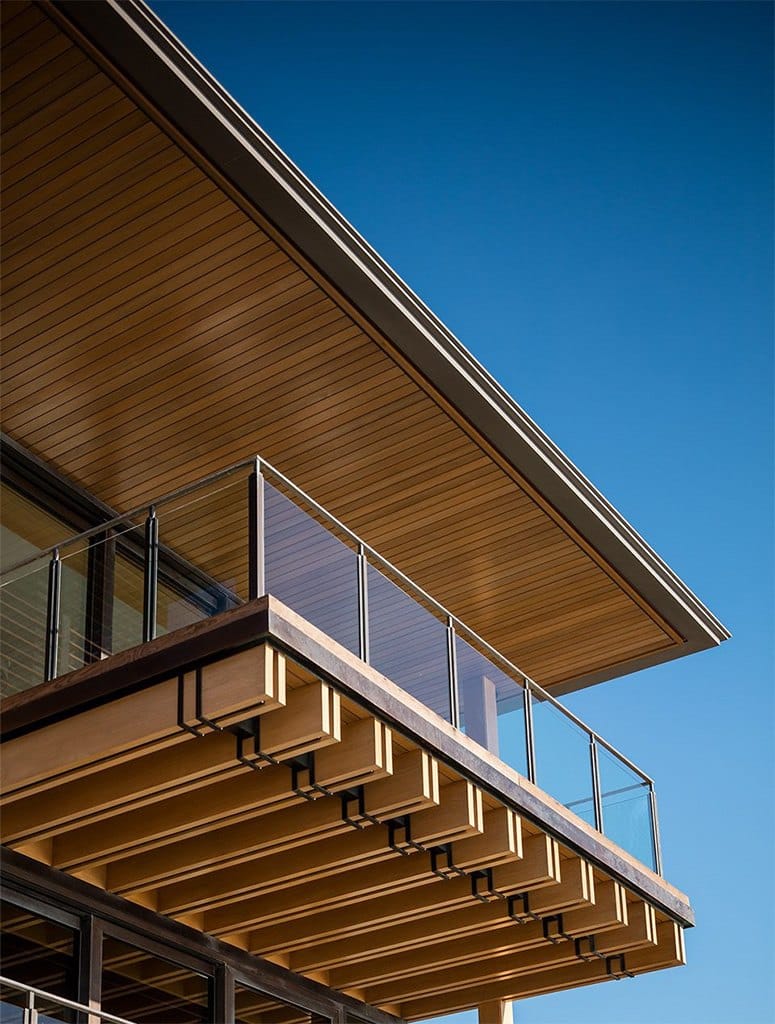
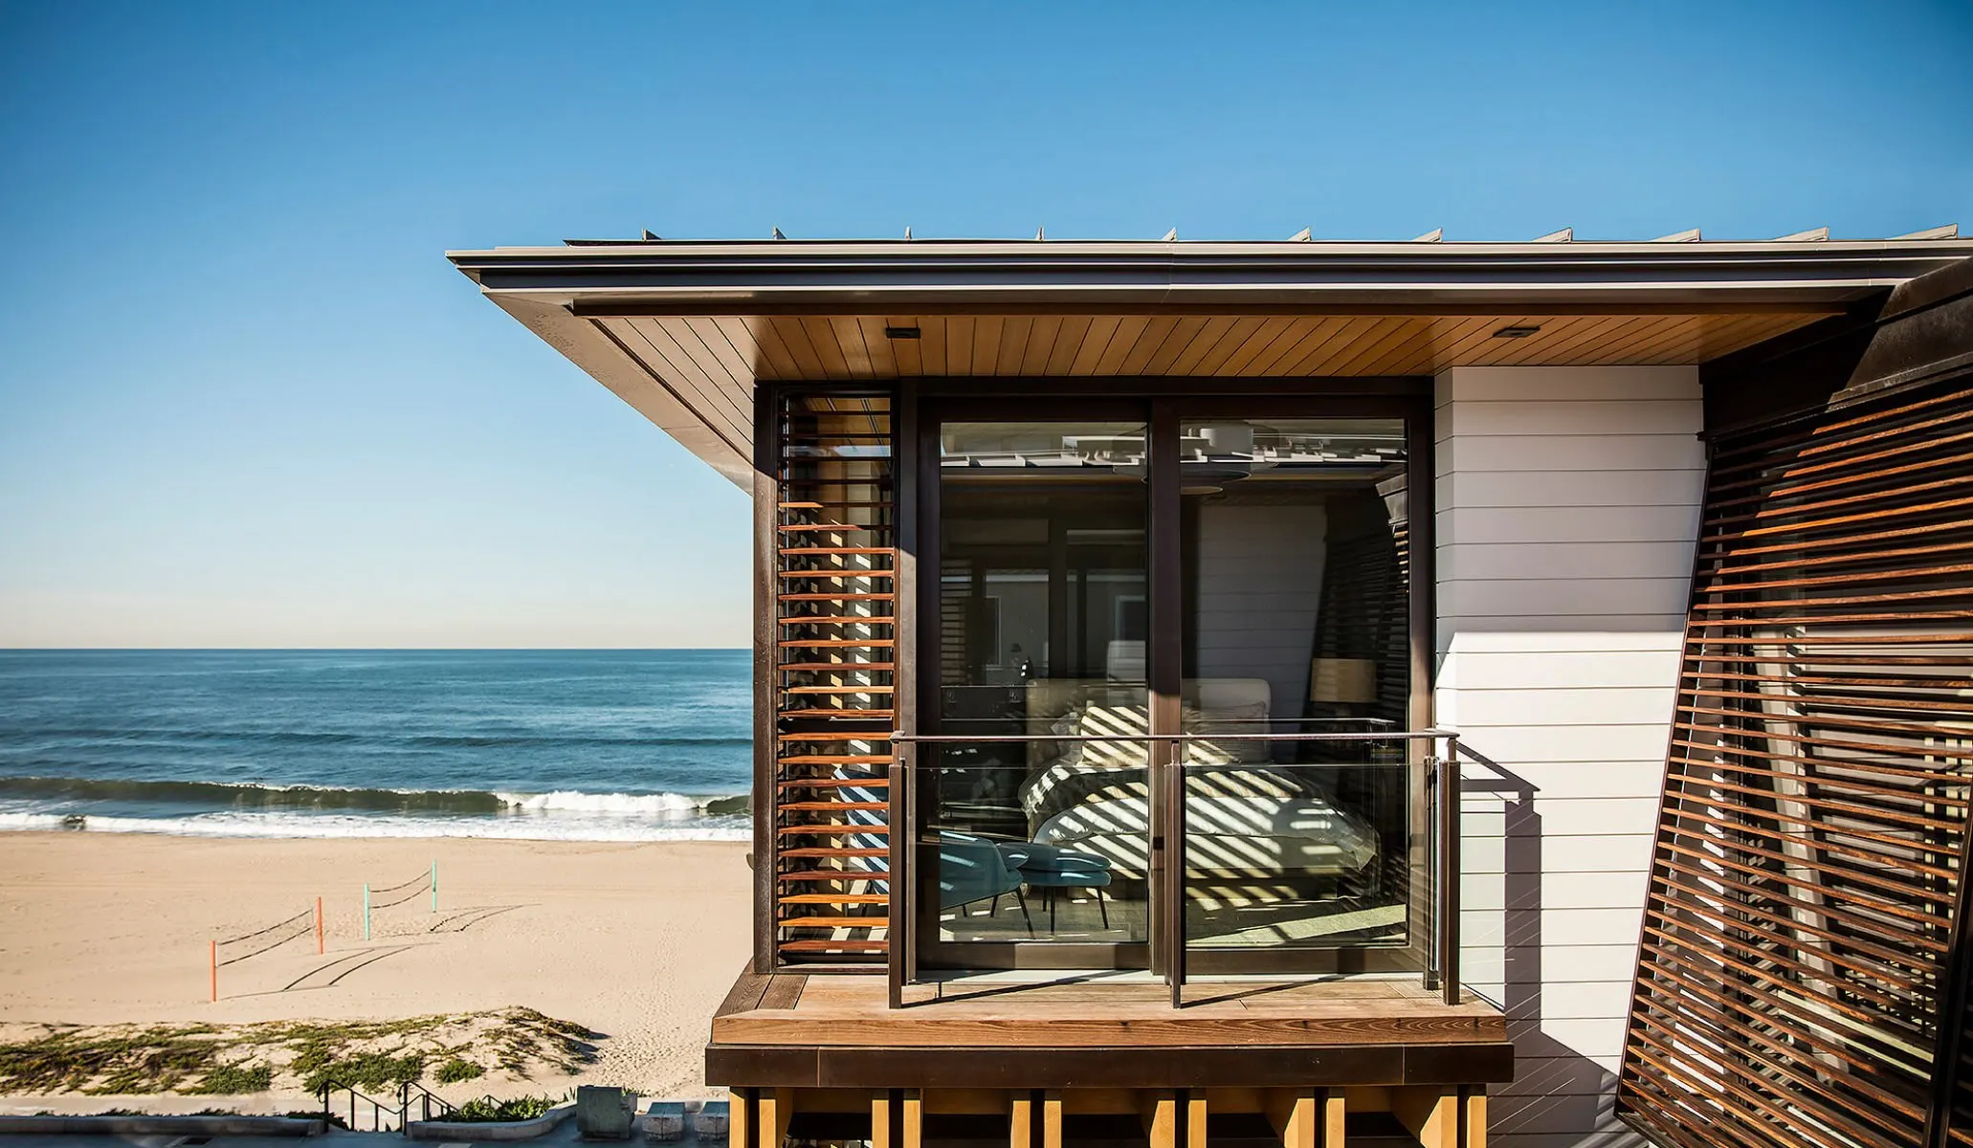
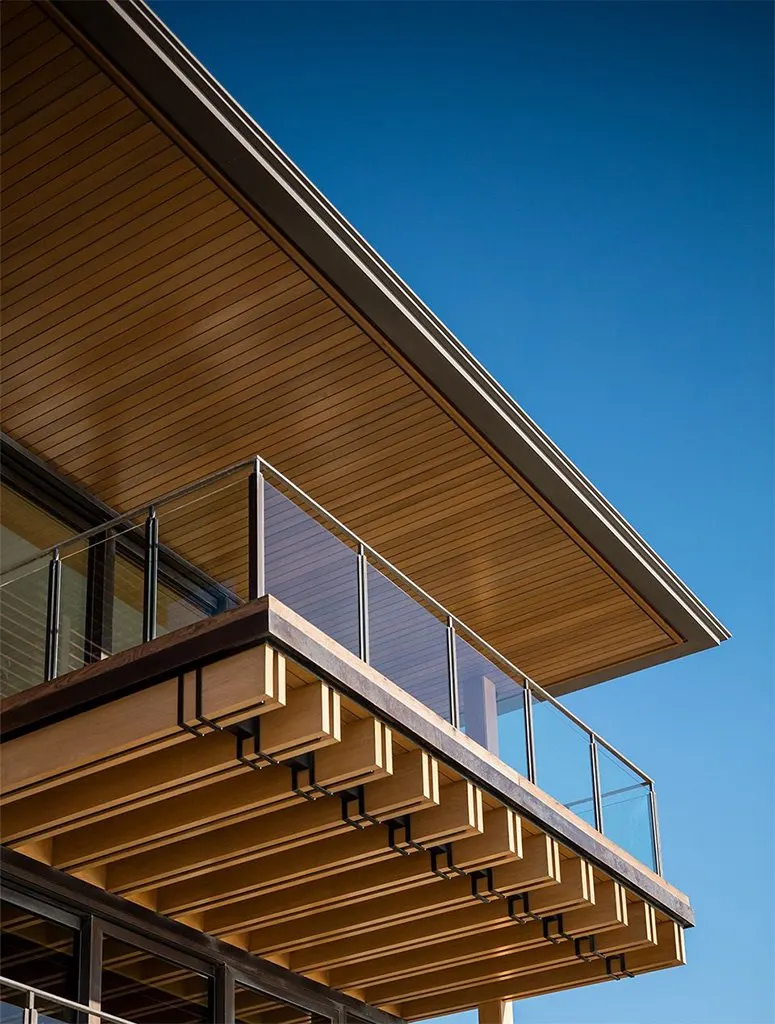
Timber roof soffit and balcony against a blue sky
11Manhattan Beach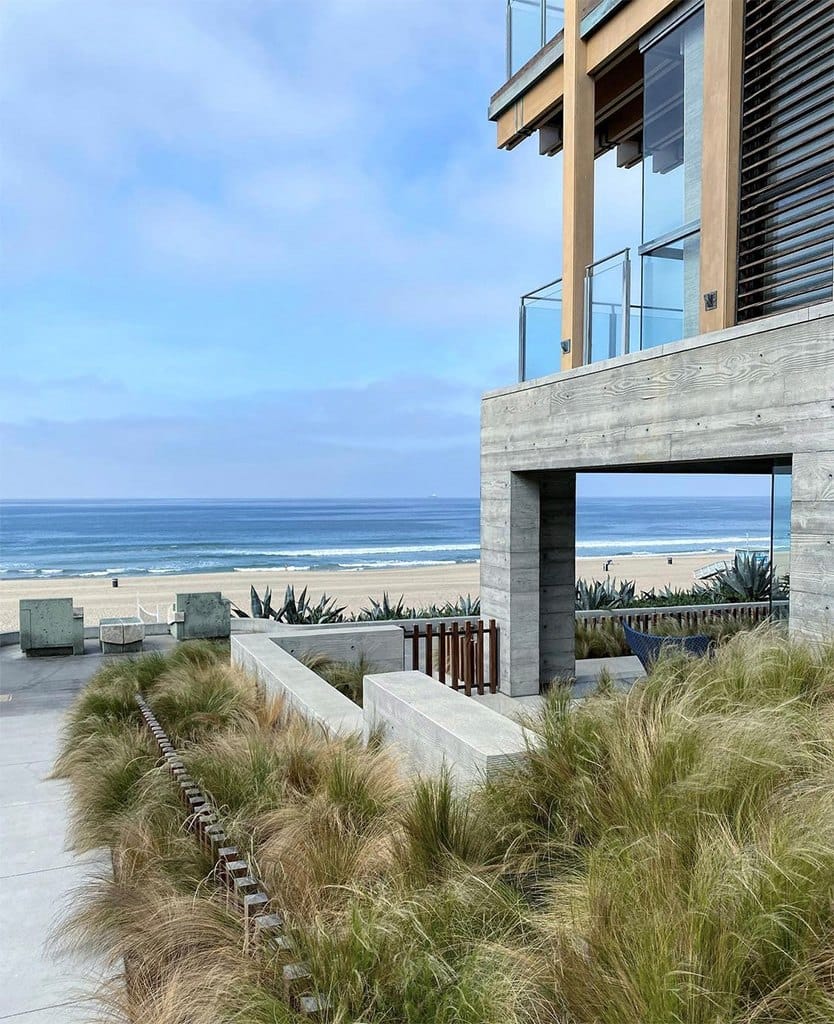
Terrace above beach grasses with the ocean beyond
12Manhattan Beach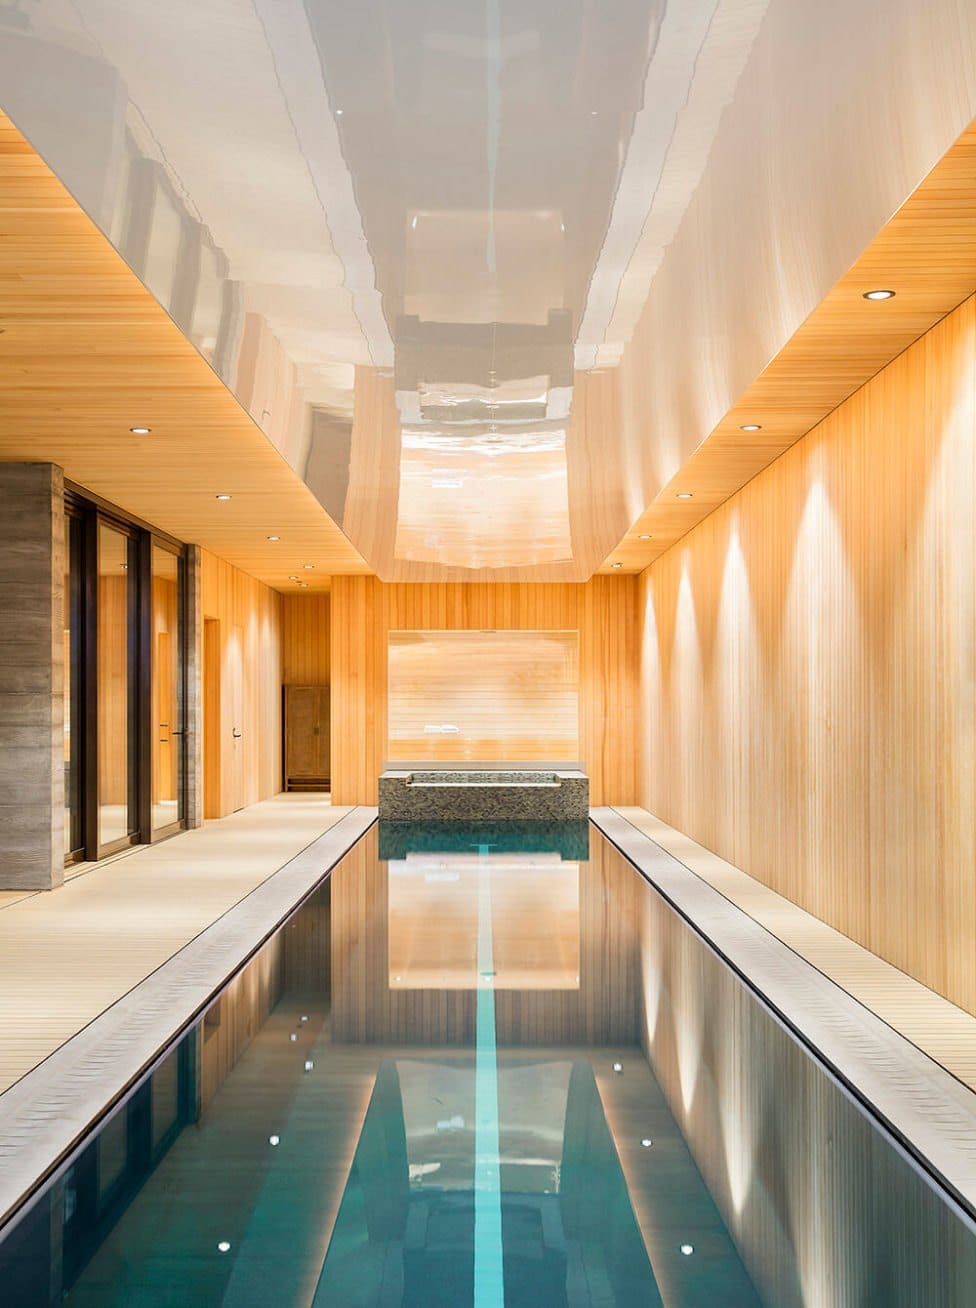
Indoor lap pool beneath a lit timber ceiling
13Manhattan Beach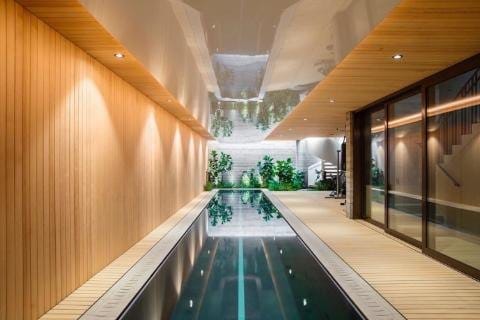
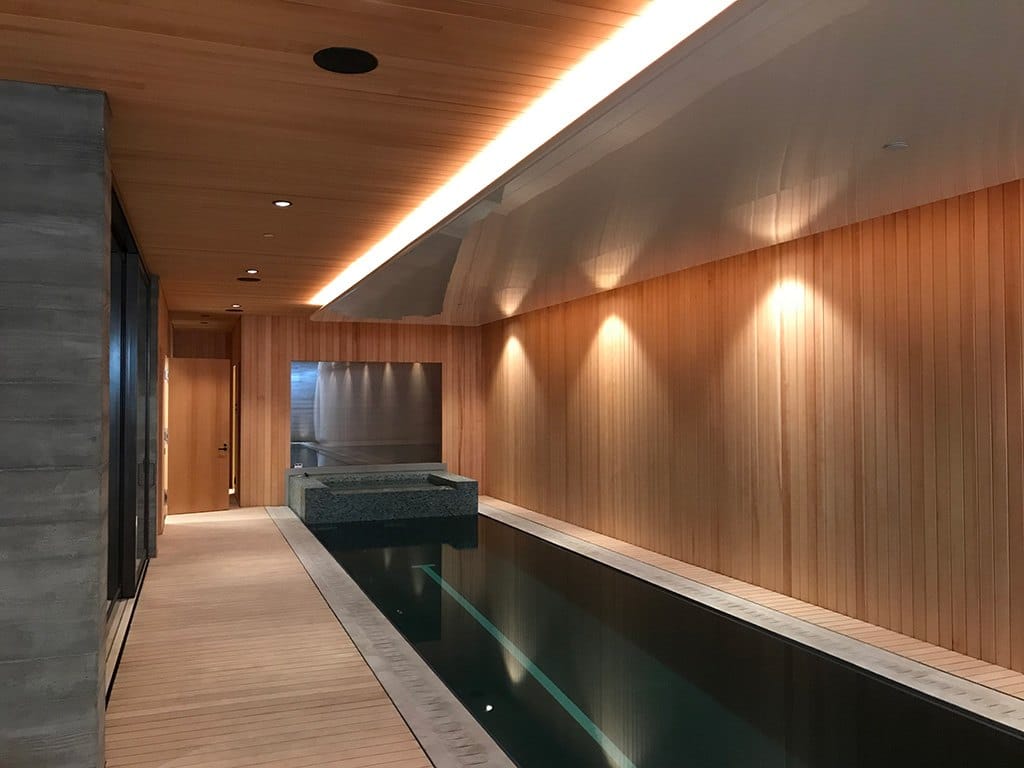
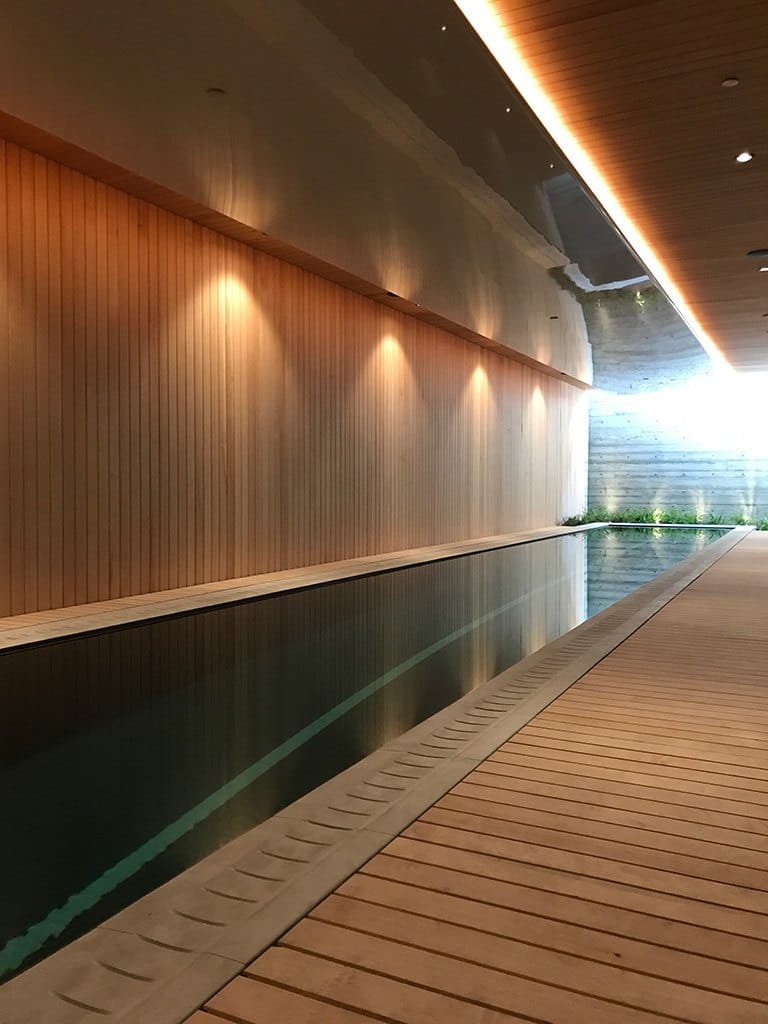
Lap pool deck running beneath a lit timber ceiling
15Manhattan Beach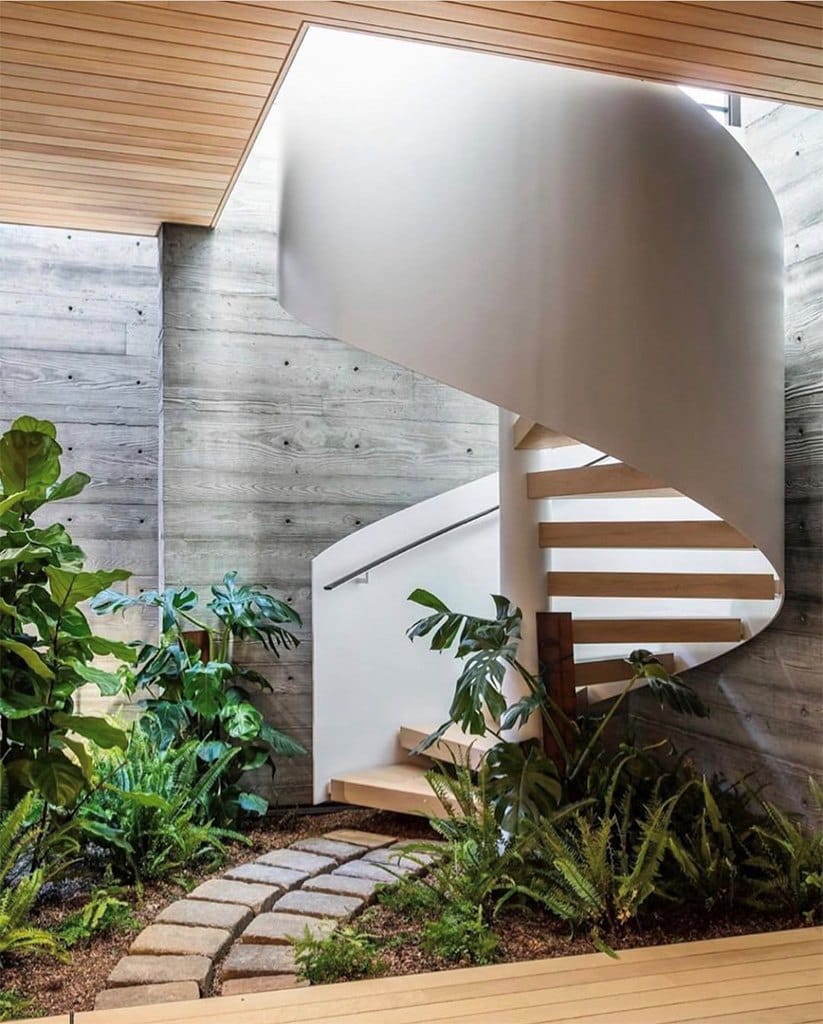
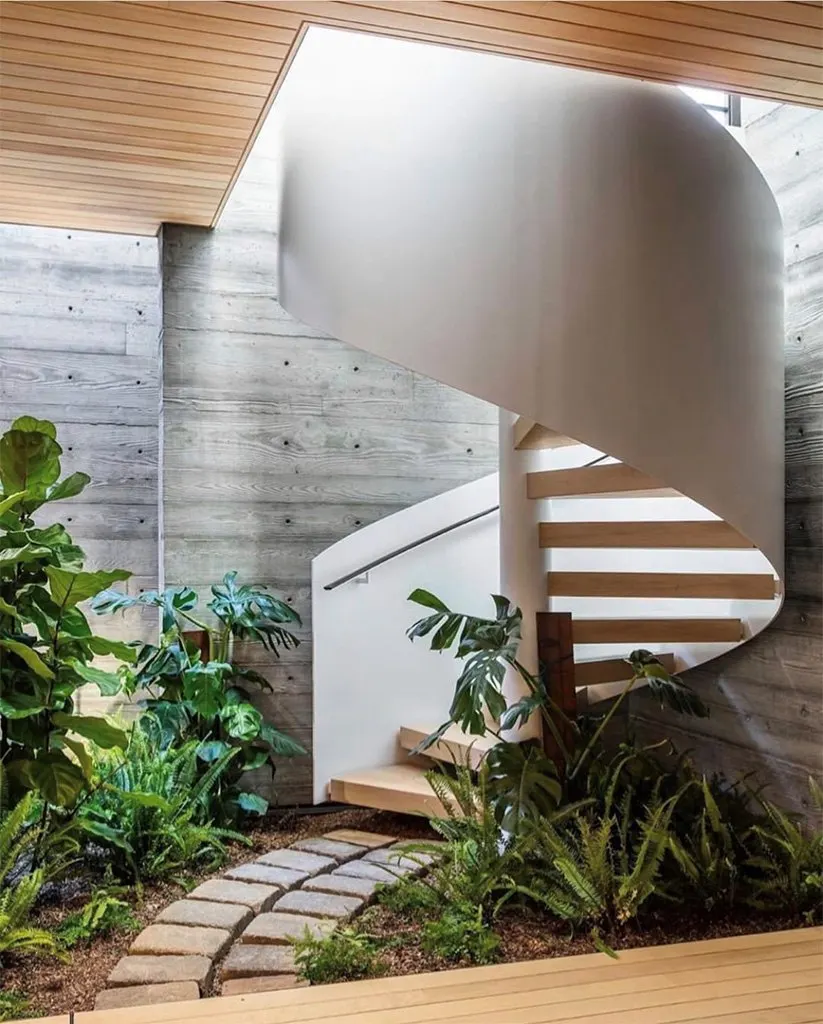
Spiral stair rising through a planted courtyard
16Manhattan Beach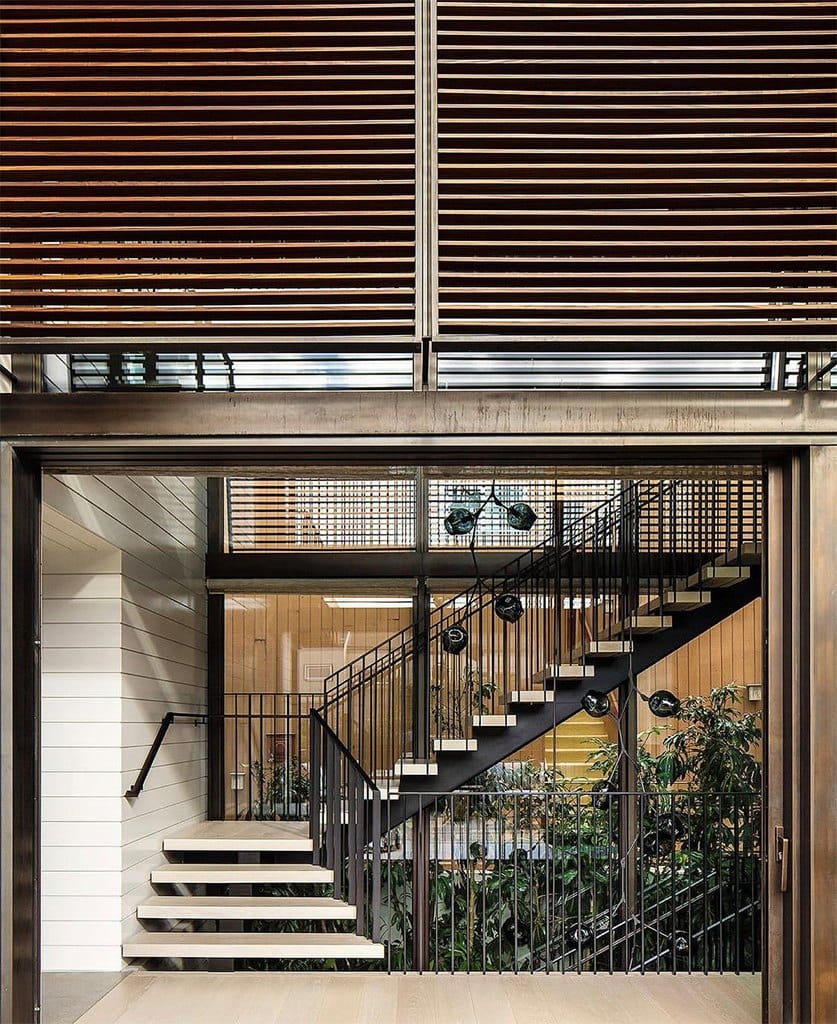
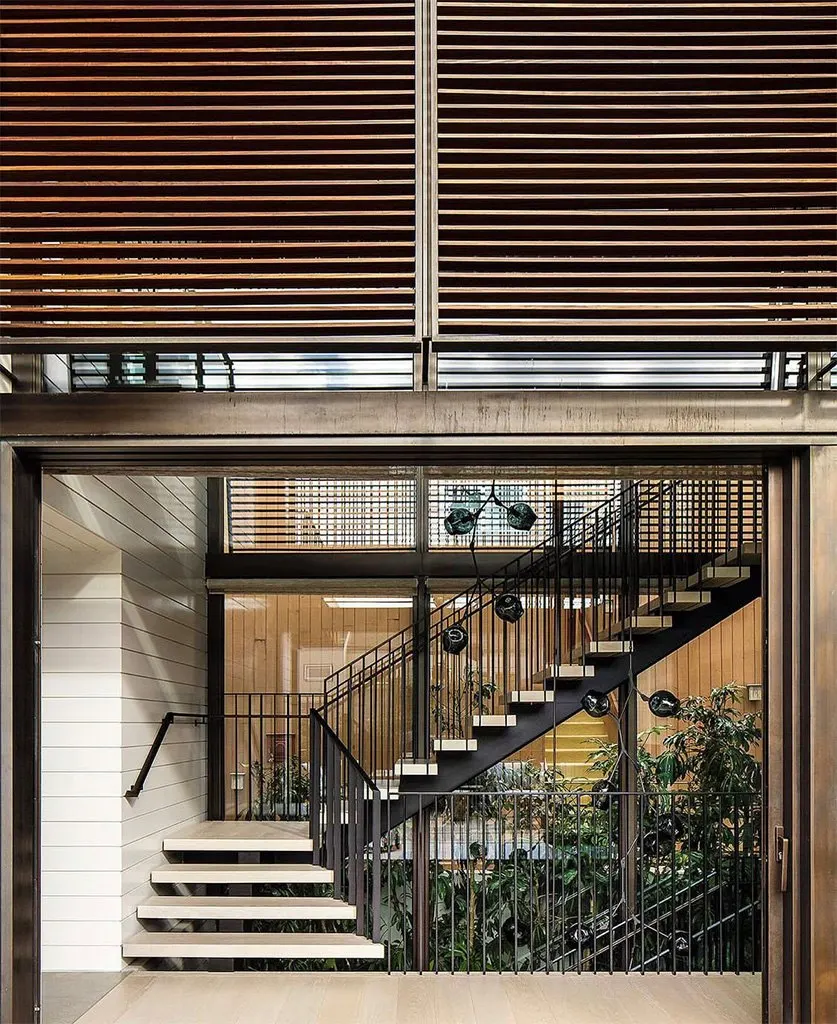
Open-riser stair seen through glass doors and louvers
17Manhattan Beach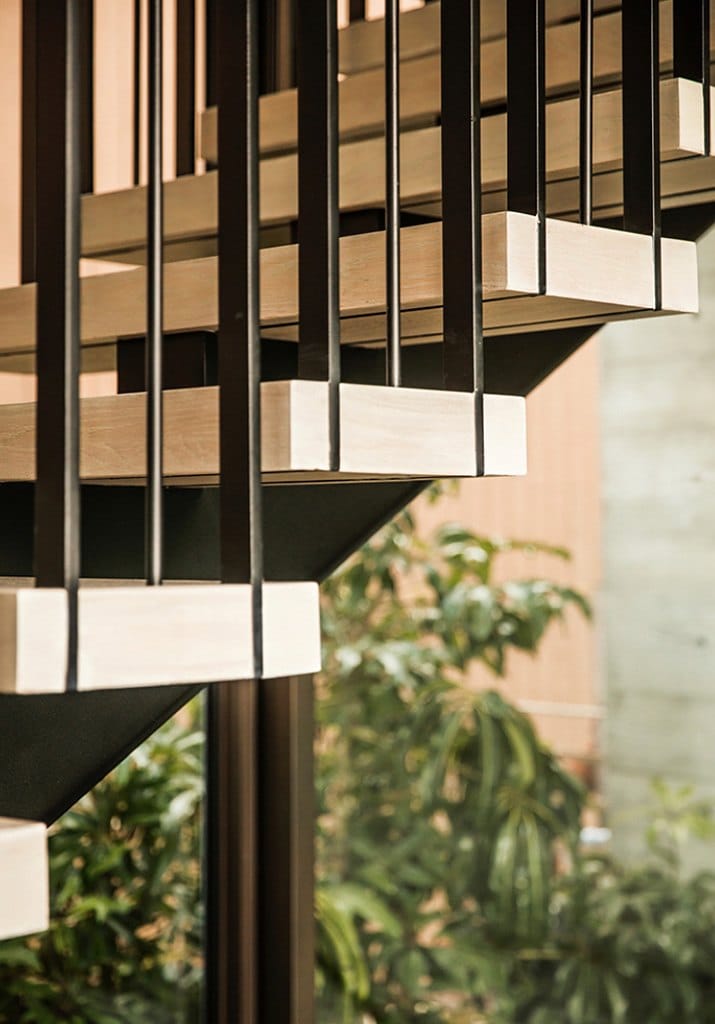
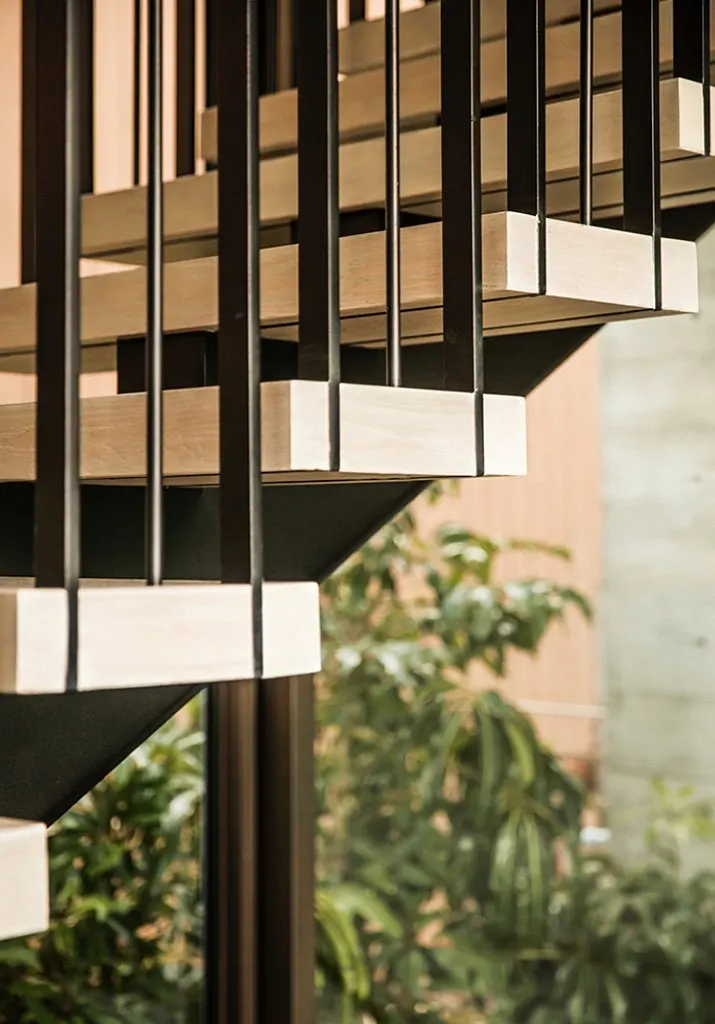
Stair treads and steel balusters from below
18Manhattan Beach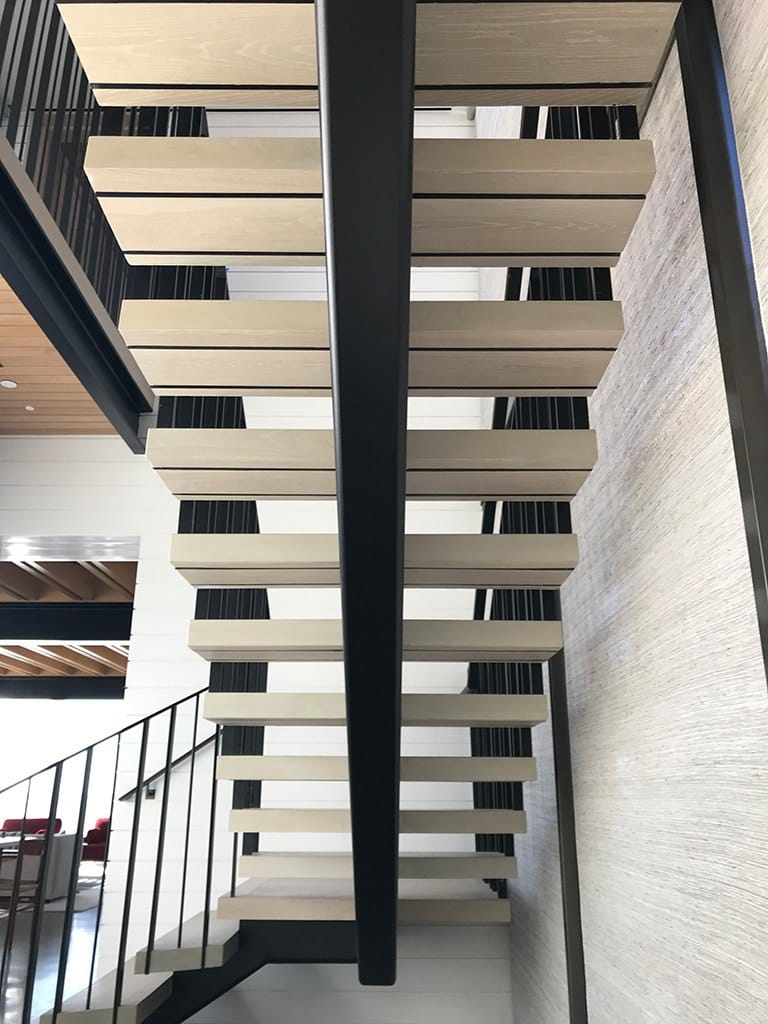
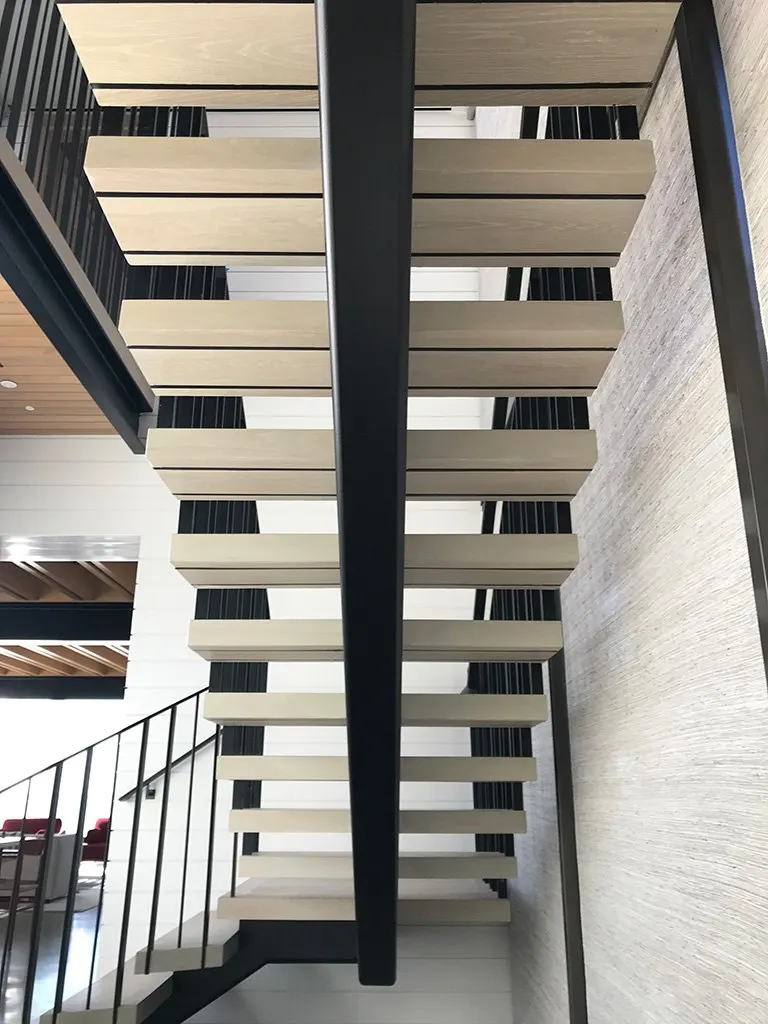
Open stair with white treads and dark steel stringers
19Manhattan Beach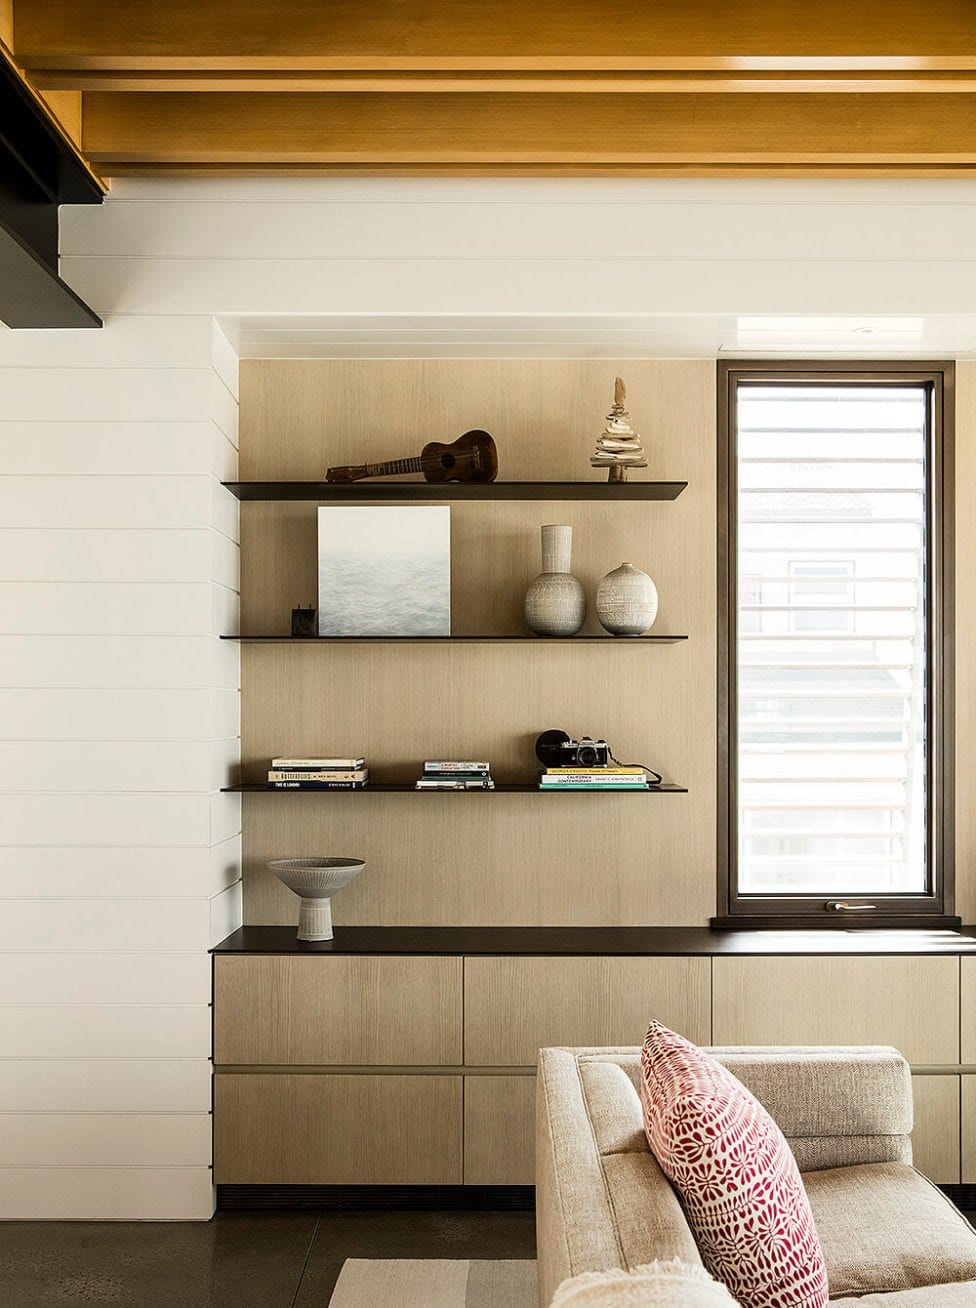
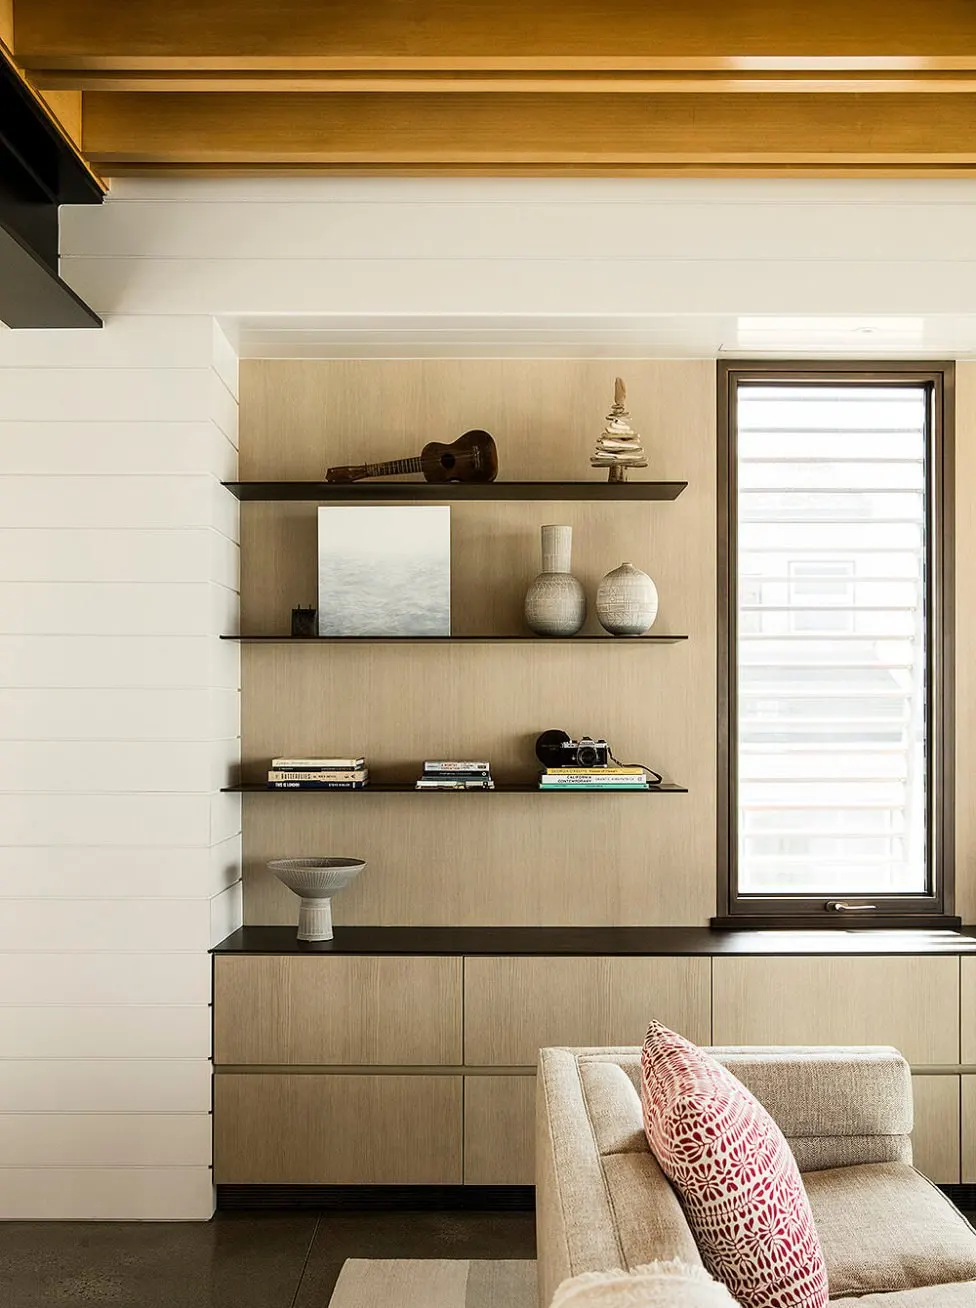
Built-in shelving beside a window in a sitting room
20Manhattan Beach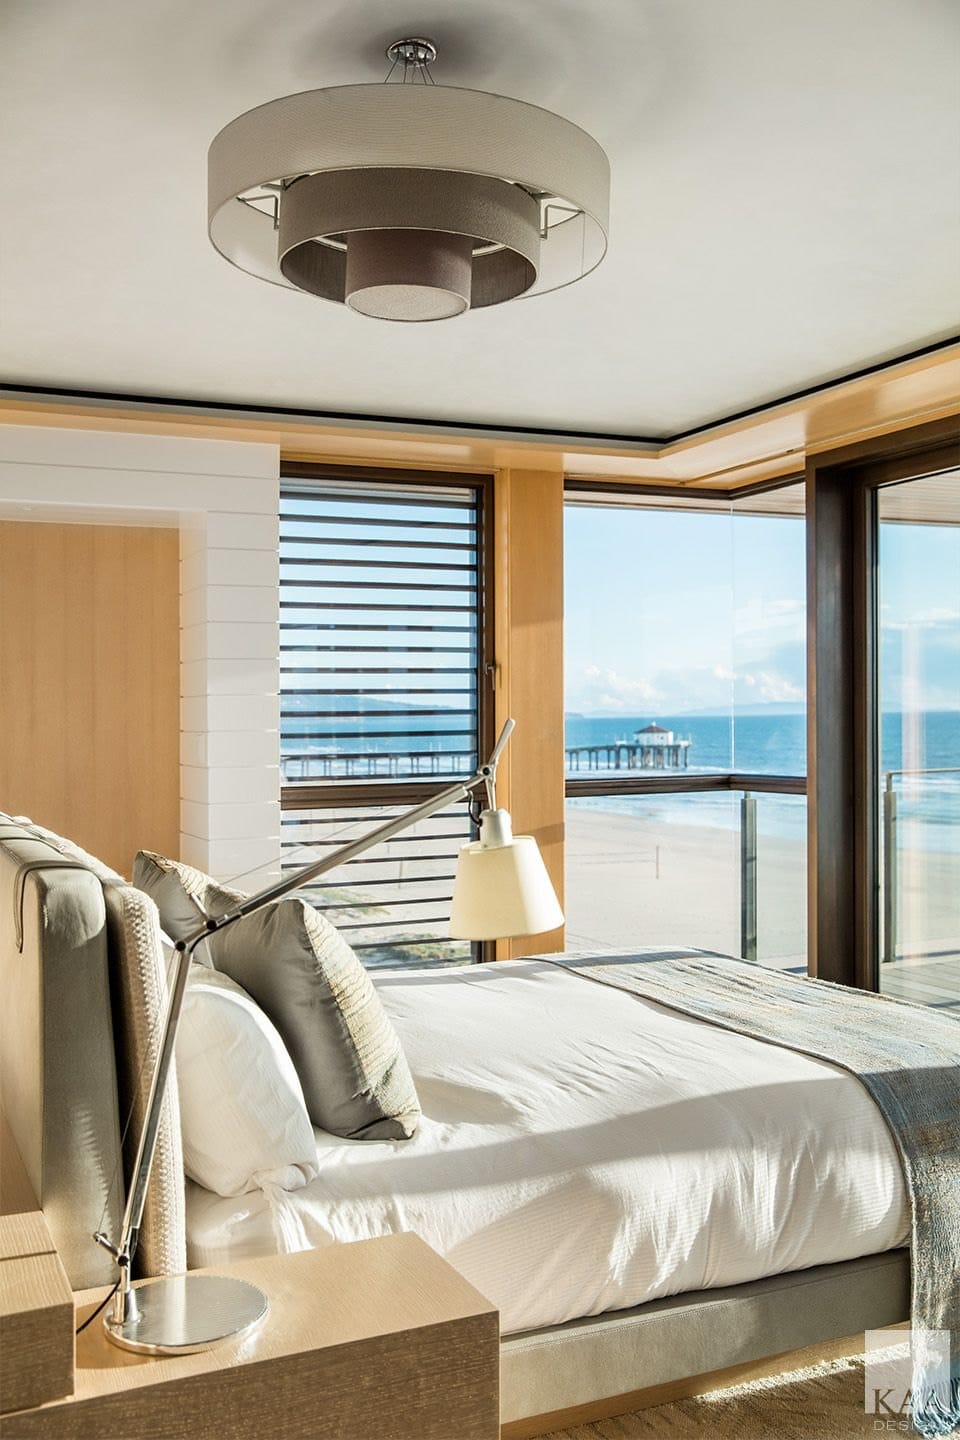
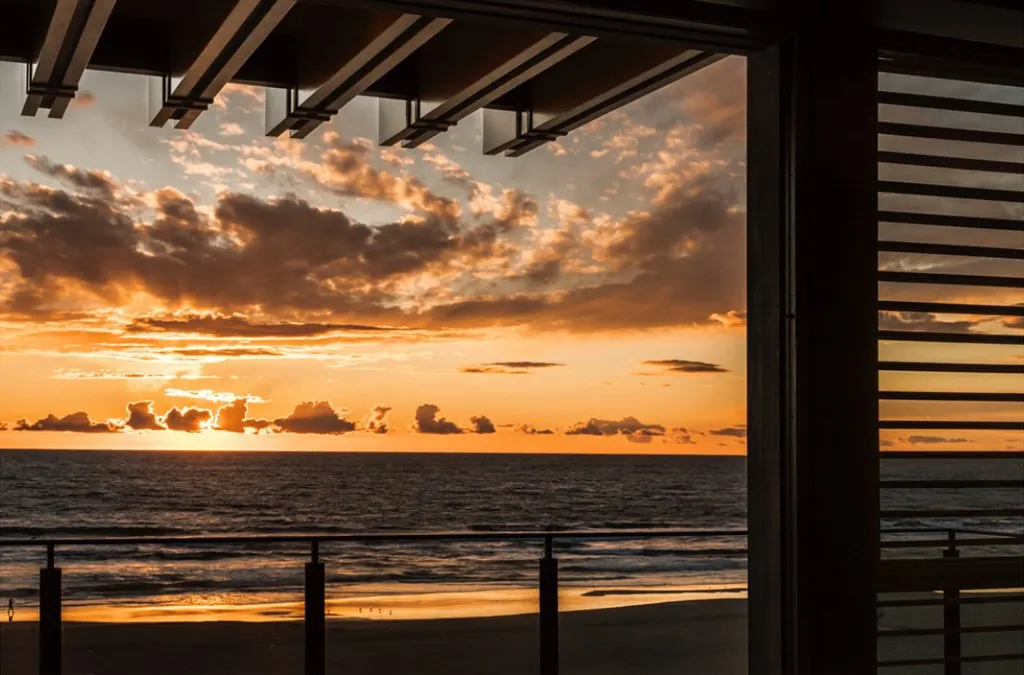
Bedroom with louvered windows and a beach view
21Manhattan Beach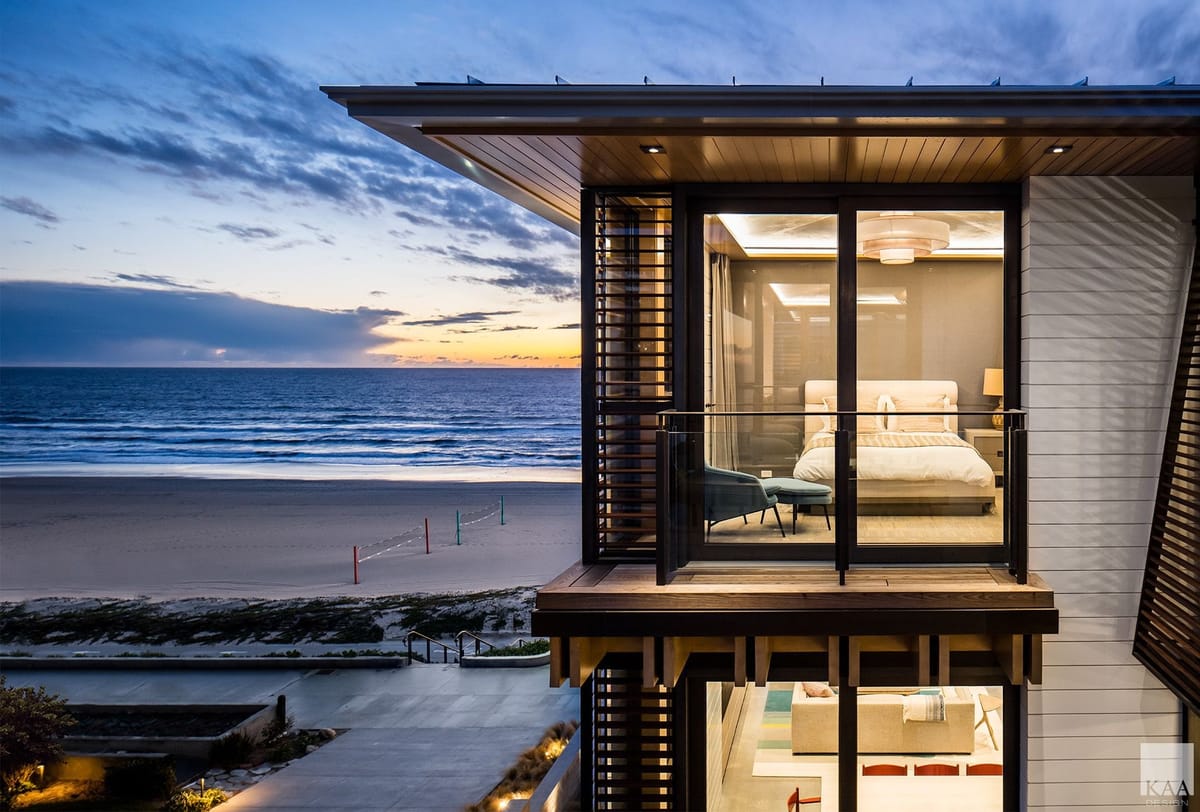
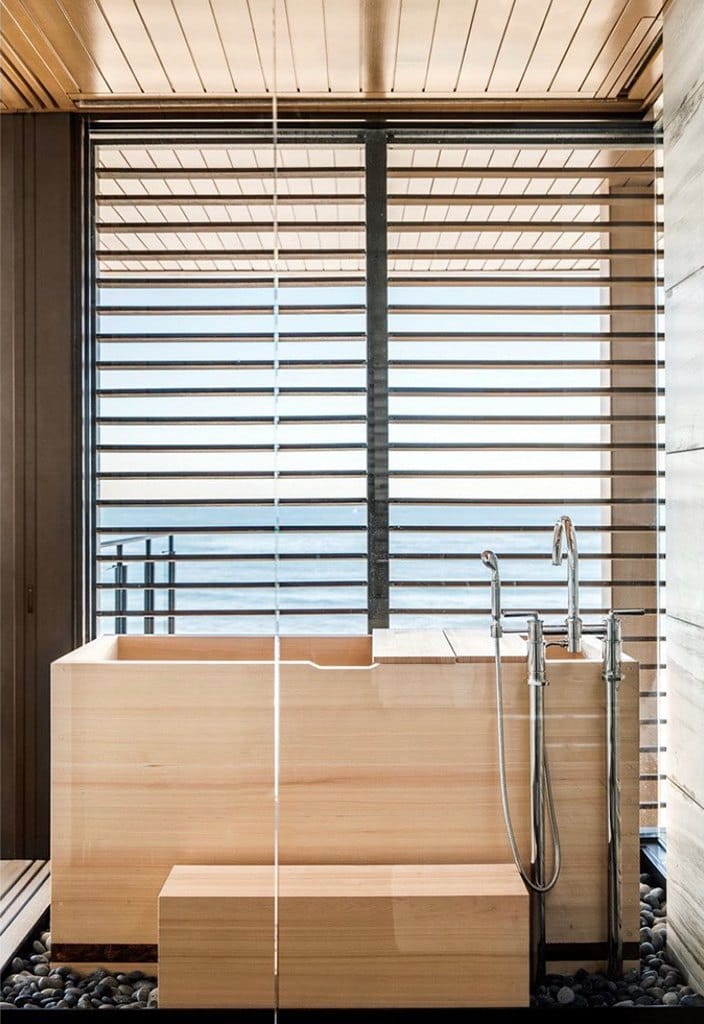
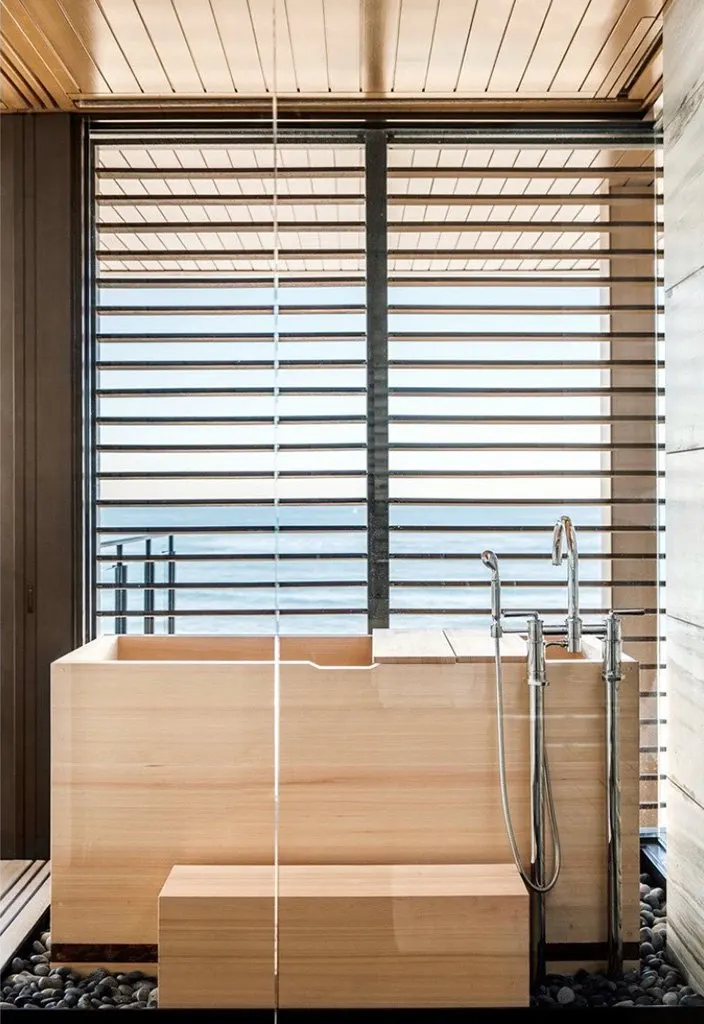
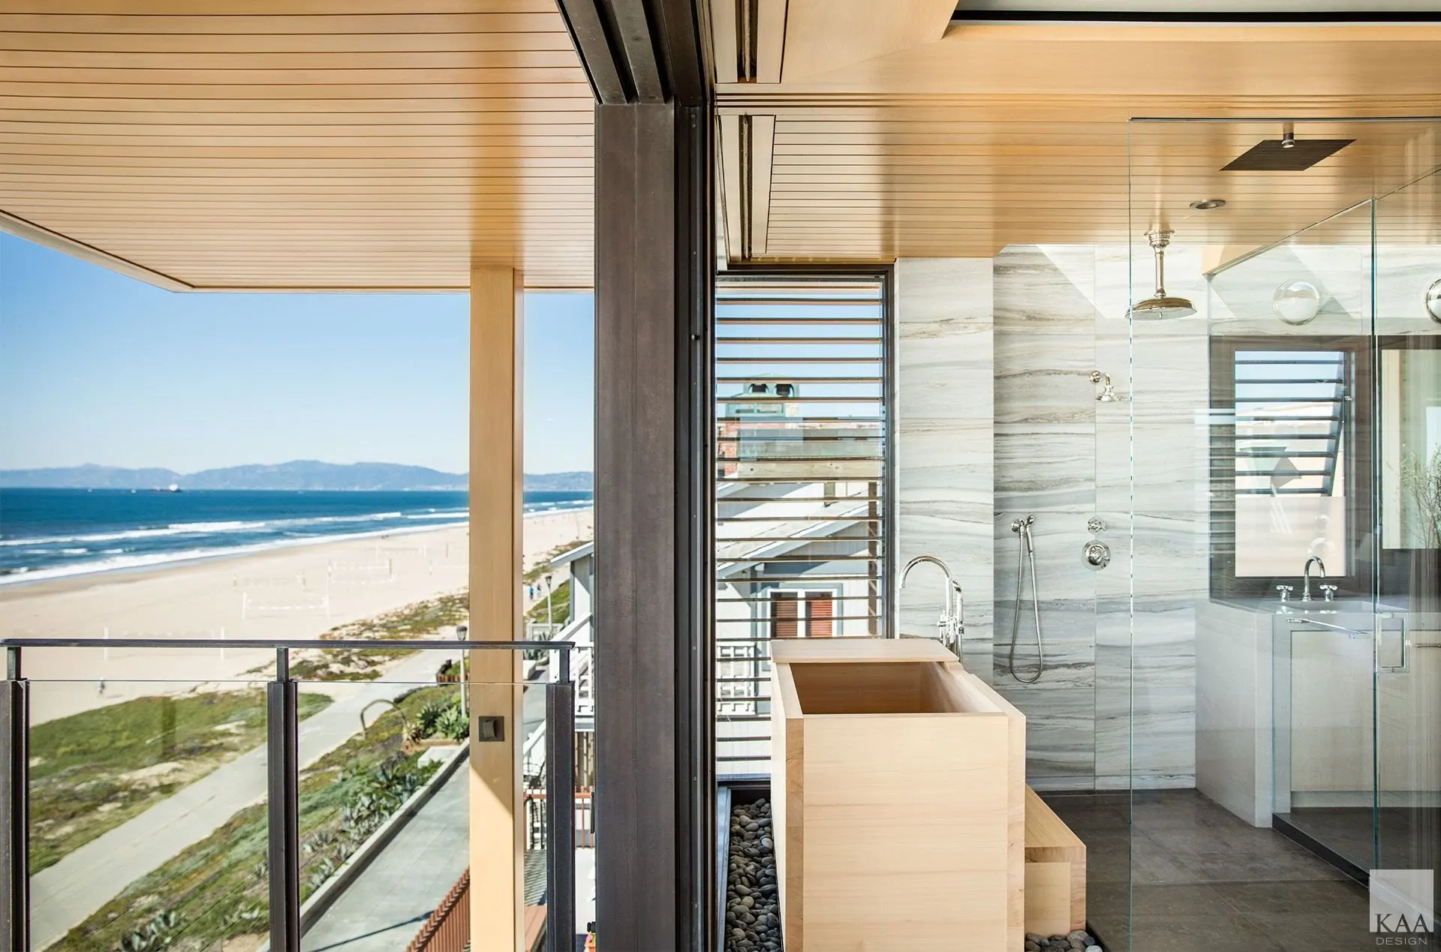
Wooden soaking tub beside a louvered window
23Manhattan Beach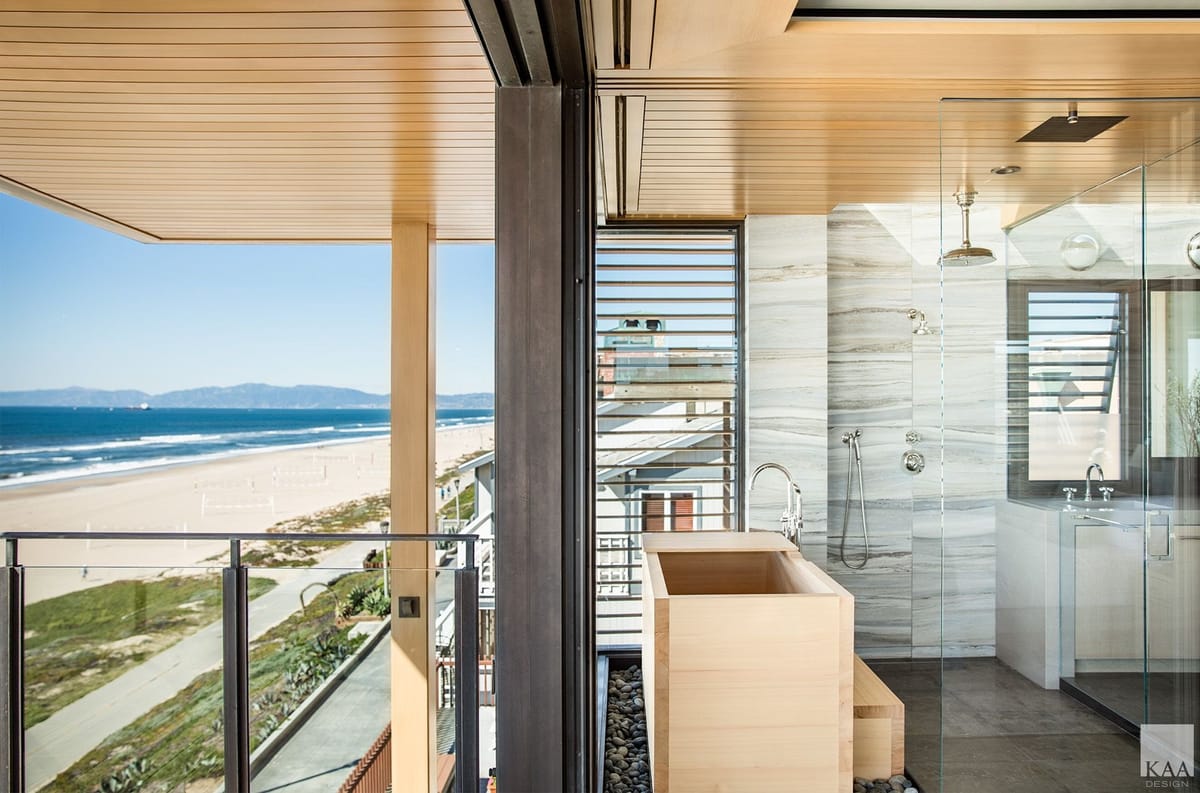
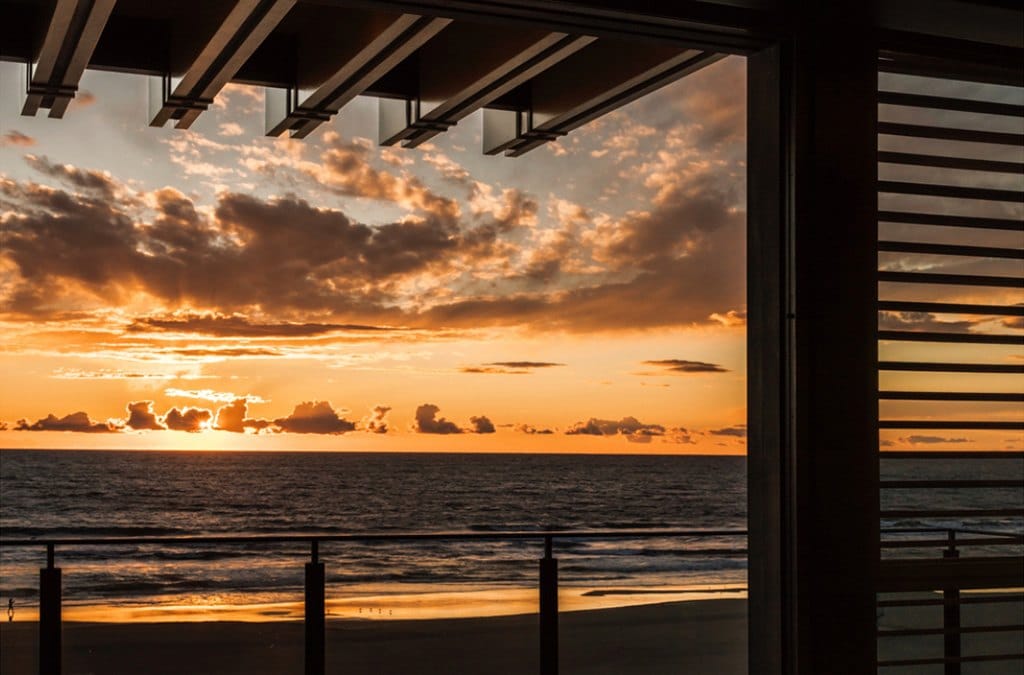
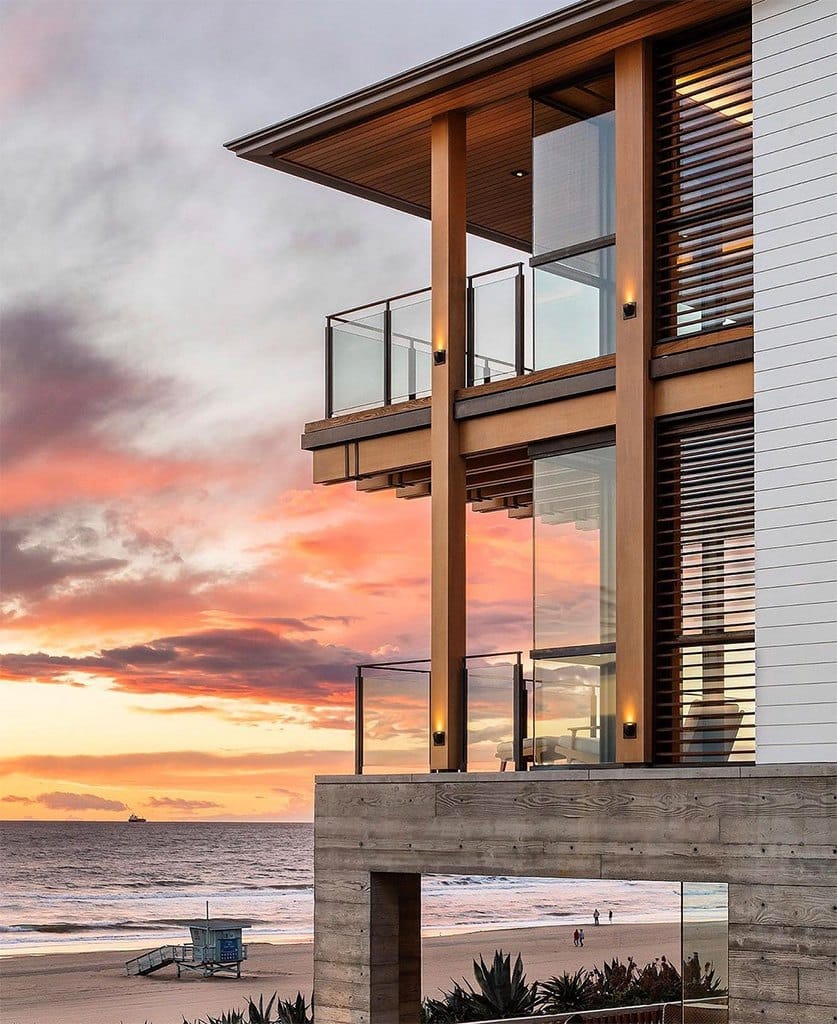
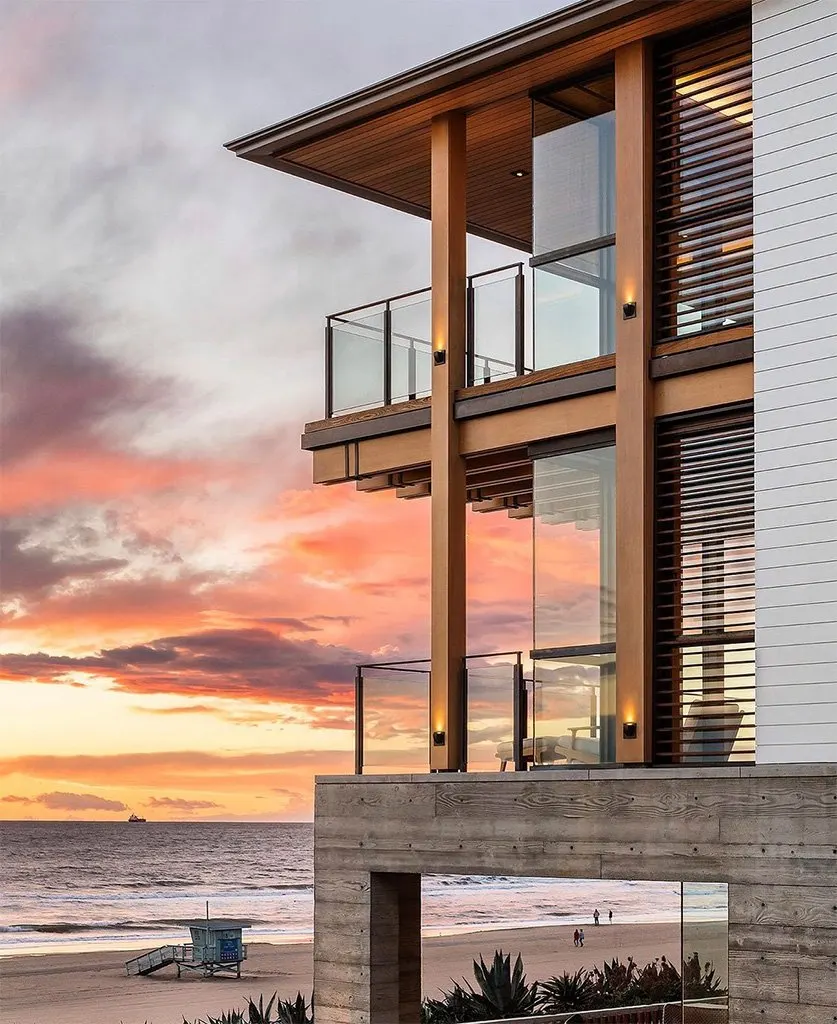
Corner balconies at sunset with a lifeguard tower below
25Manhattan BeachPainting, Inc.
Architectural and luxury residential finishes · Los Angeles
Every house starts with a site walk.
Request a site walk(818) 348-1391Next editionRobin DriveNDAs as standard
Manhattan Beach
Manhattan Beach, CaliforniaThe house
Manhattan Beach
Manhattan Beach, California
A house that rises out of a berm of sea grasses on The Strand. Cedar ceilings, an indoor lap pool, a spiral stair in a planted court and timber louvers that open whole rooms to the beach.
Coastal work is decided by exposure. Salt, sun and wind sit on every surface from the first day. Finishes here are chosen for how they age, not only for how they look when the scaffolding comes down.
- Architect
- KAA Design
- Interior design
- Tim Clarke
- Builder
- Baldwin Construction
Three-story facade lit at dusk behind beach grasses
3Manhattan BeachWalk-street elevation with hedges and timber screens at dusk
4Manhattan BeachHallway framing an ocean view through an open doorway
6Manhattan BeachCorner window looking down the beach to the pier
7Manhattan BeachRoof terrace with an outdoor fireplace under timber eaves
8Manhattan BeachTimber roof soffit and balcony against a blue sky
9Manhattan BeachTerrace above beach grasses with the ocean beyond
10Manhattan BeachIndoor lap pool beneath a lit timber ceiling
11Manhattan BeachLap pool deck running beneath a lit timber ceiling
13Manhattan BeachSpiral stair rising through a planted courtyard
14Manhattan BeachOpen-riser stair seen through glass doors and louvers
15Manhattan BeachStair treads and steel balusters from below
16Manhattan BeachOpen stair with white treads and dark steel stringers
17Manhattan BeachBuilt-in shelving beside a window in a sitting room
18Manhattan BeachBedroom with louvered windows and a beach view
19Manhattan BeachWooden soaking tub beside a louvered window
21Manhattan BeachCorner balconies at sunset with a lifeguard tower below
23Manhattan BeachEvery house starts with a site walk.
Request a site walk(818) 348-1391Next editionRobin DriveNDAs as standard

28