Painting, Inc. Architectural Finishes · Los Angeles Request a site walk

The work

Every photograph, house by house.

9 houses we are able to show, in 236 photographs. Open any image to see it full screen. Zoom in for the detail, then move through the whole body of work with a swipe or the arrow keys.

01

Trousdale Estates

Beverly Hills, California

Architect
Marmol Radziner
Interior design
Don Boehm
Photography
Roger Davies

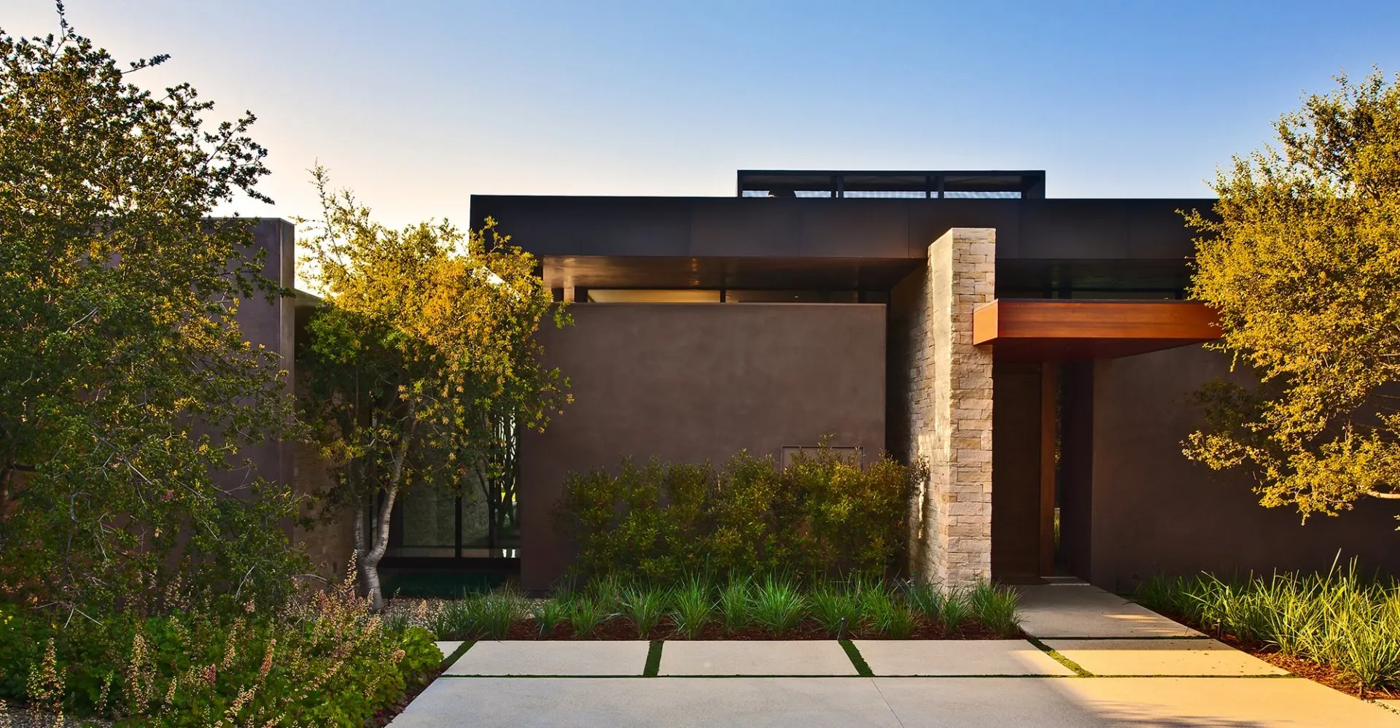
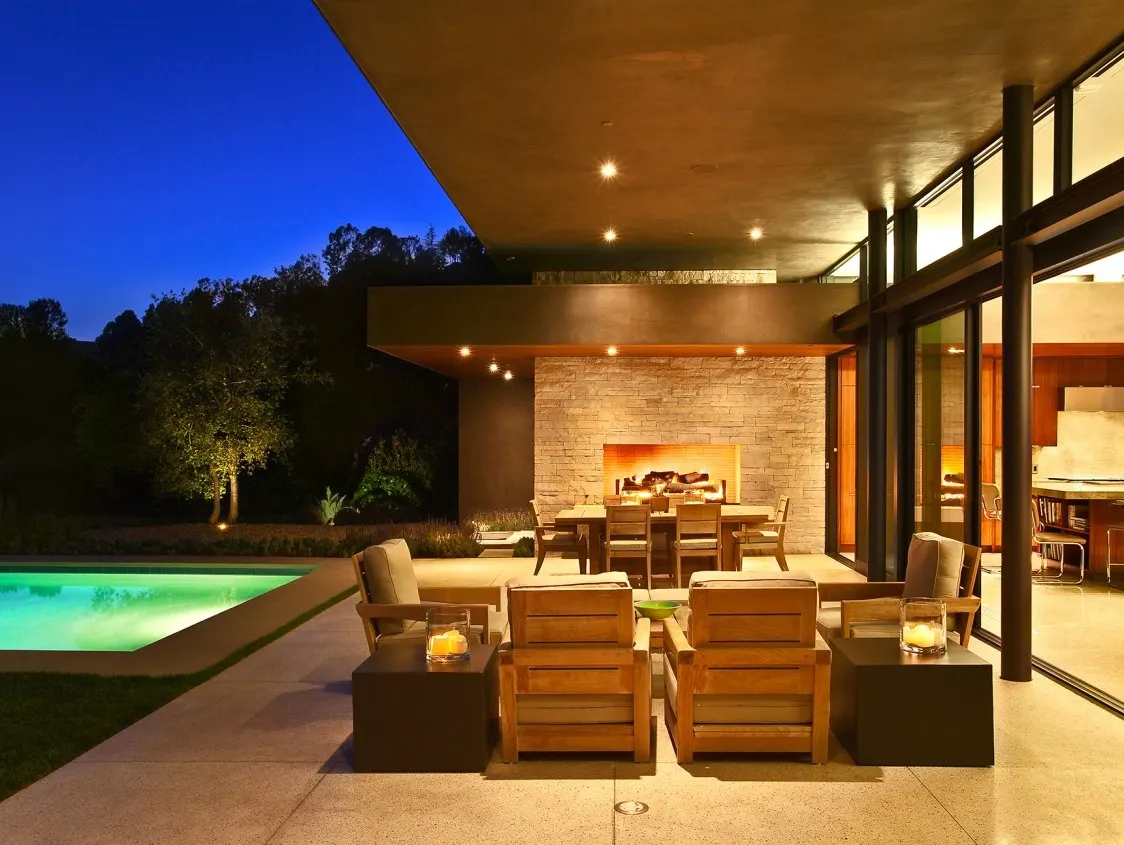
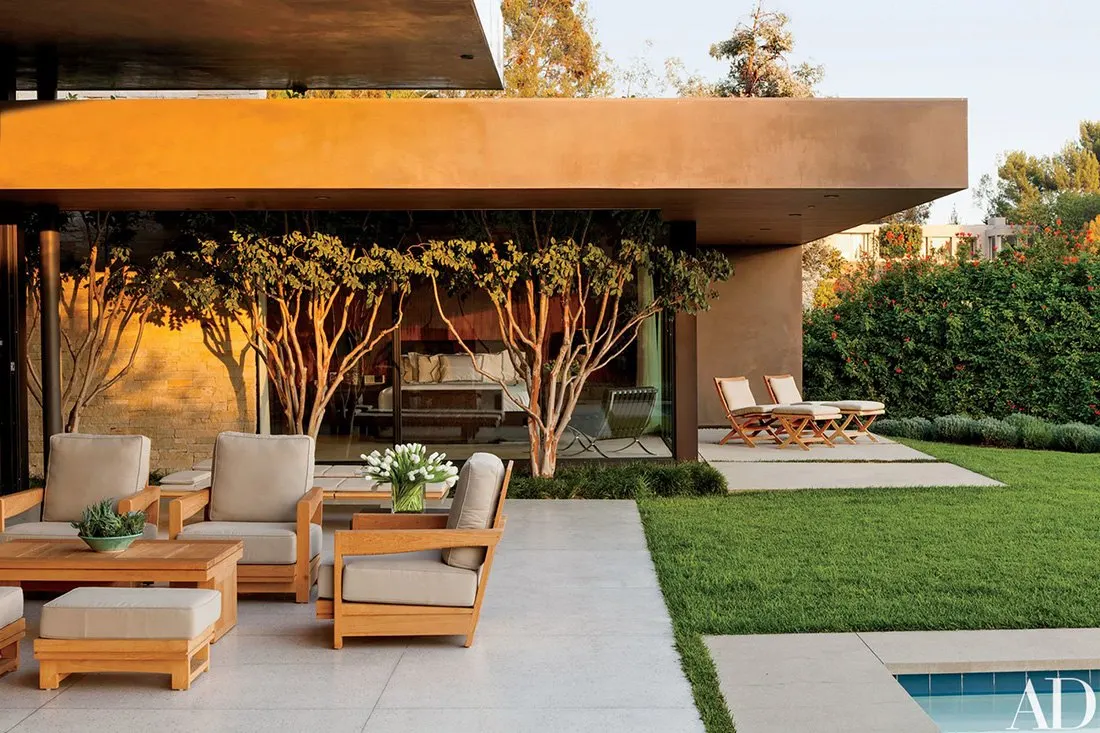
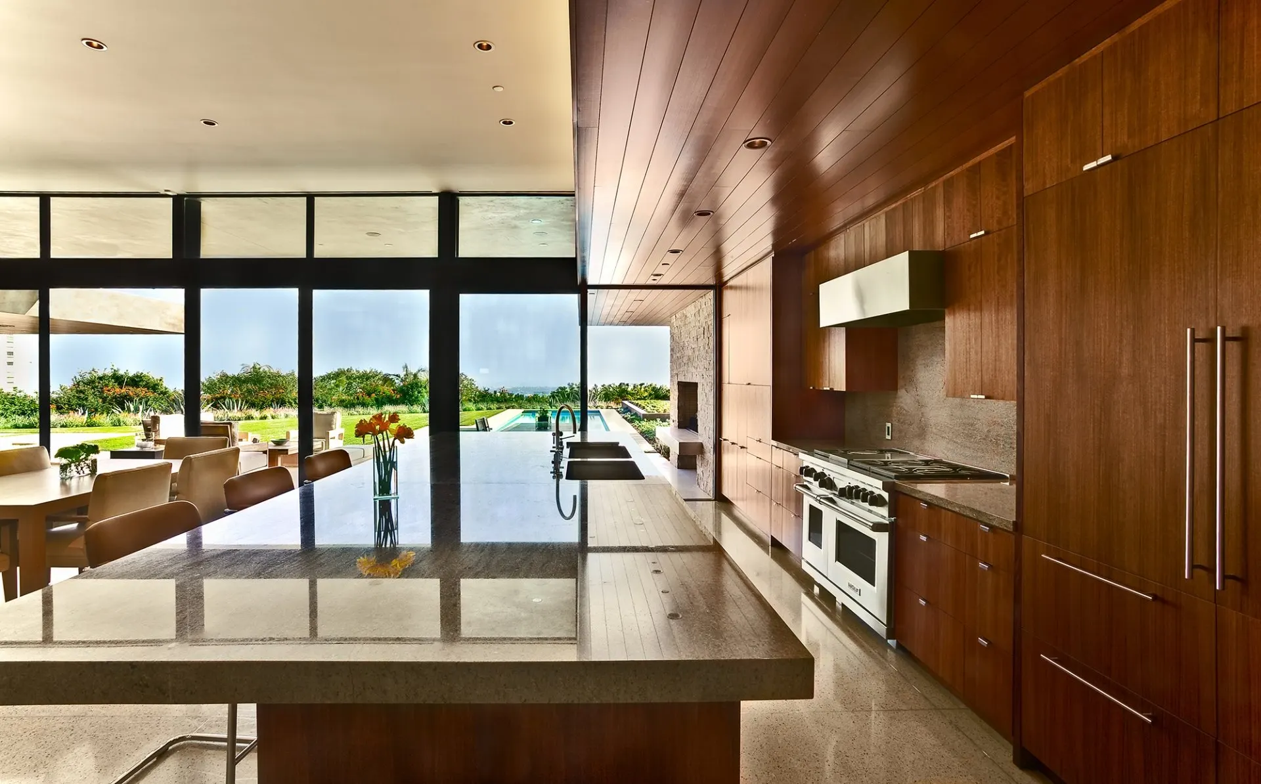
A single-story house on a terraced lot in Trousdale Estates. Walnut, limestone and long runs of glass.

16 photographs
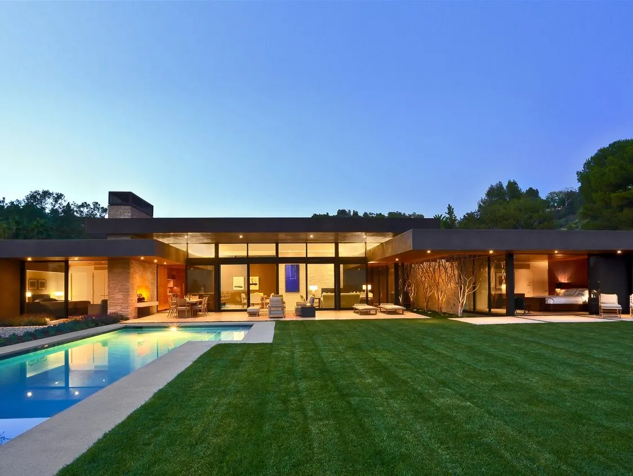
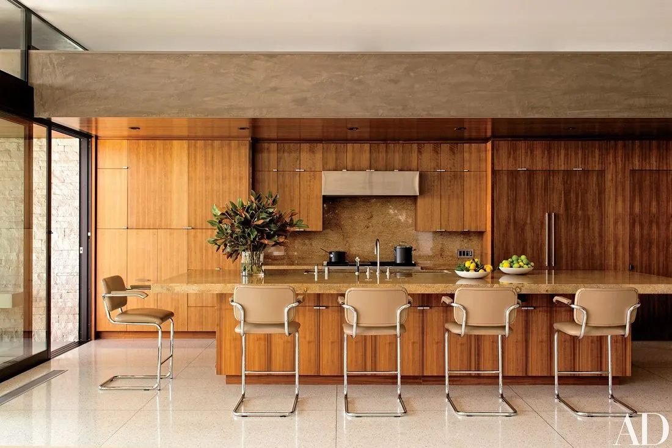
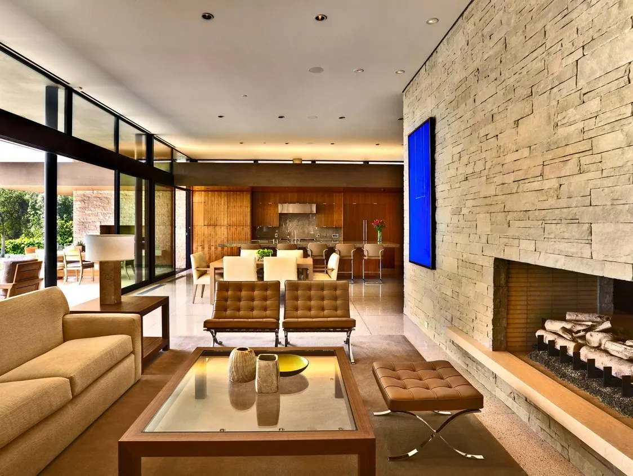
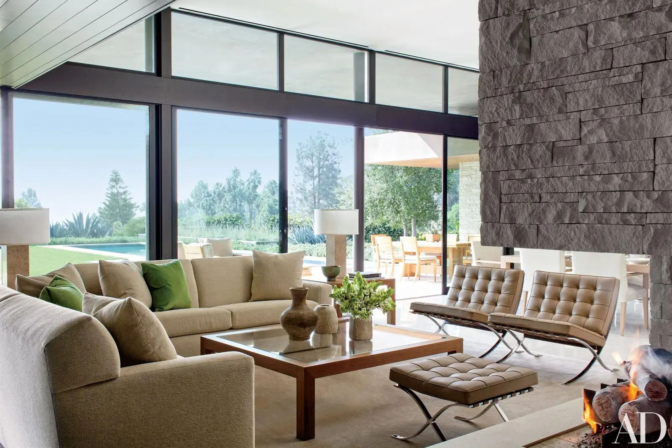
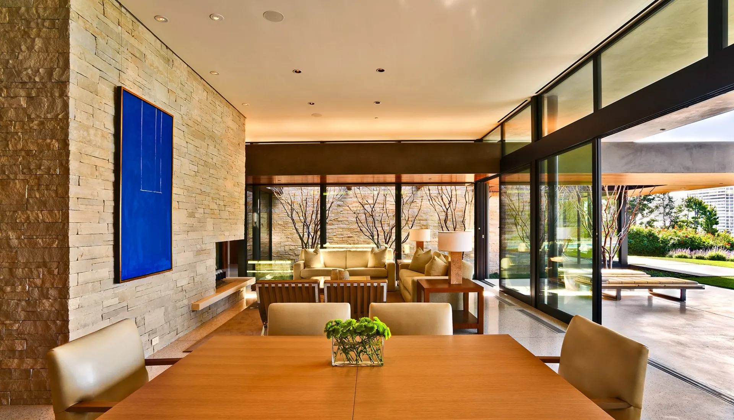
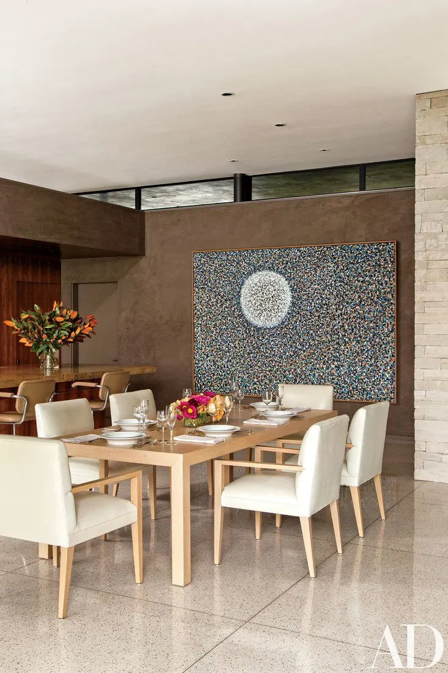
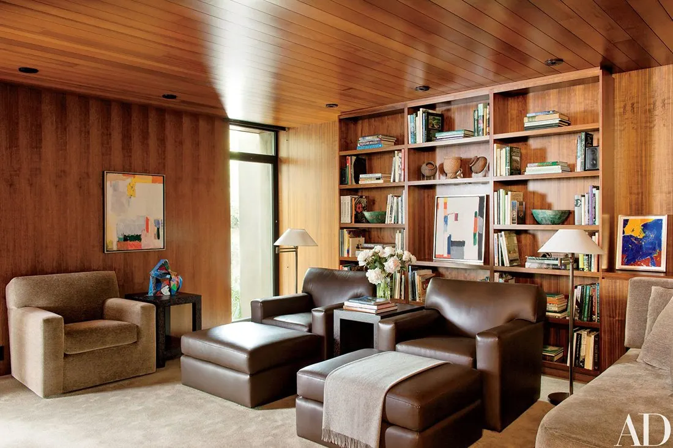
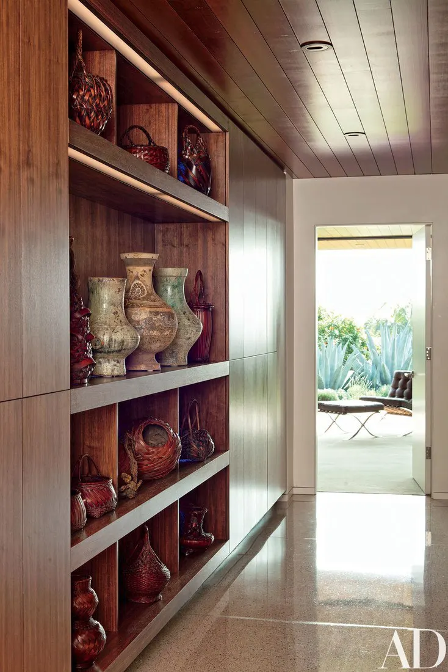
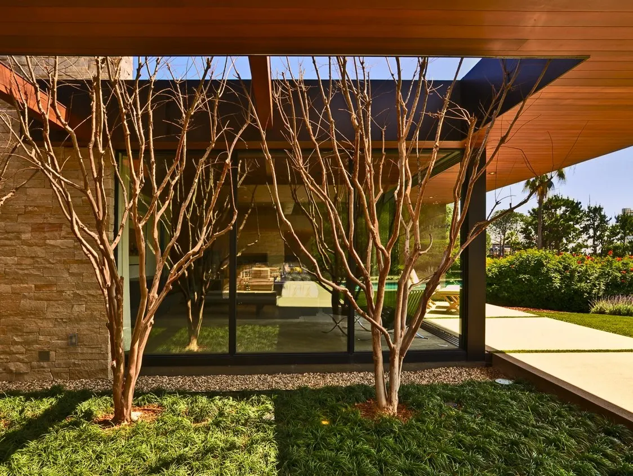
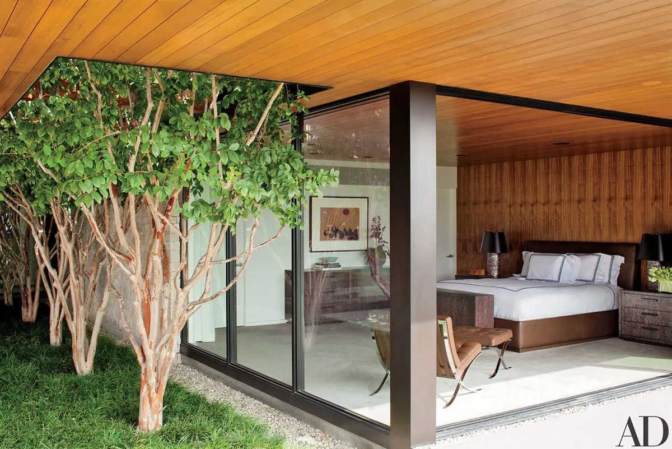
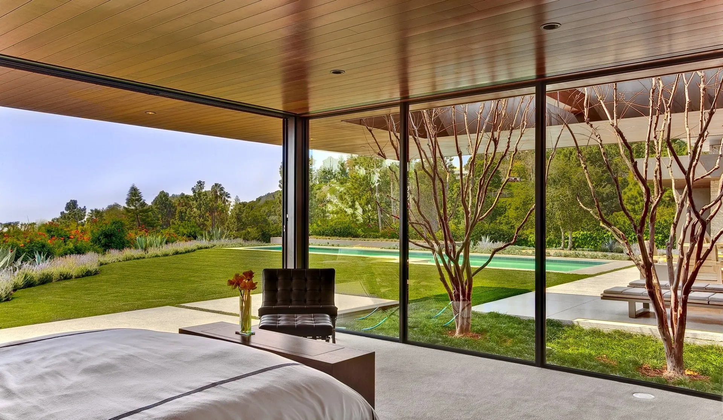
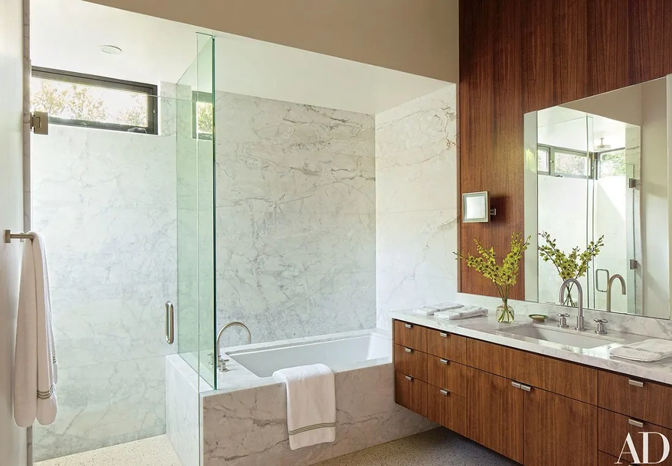
Single-story house at dusk across a lawn and poolEntry court with stone walls and a timber-framed doorCovered terrace with fireplace and lounge chairs at duskOutdoor living room under the roof overhang beside the lawnWalnut kitchen with a stone island and a view to the poolKitchen with walnut cabinetry and stools at the islandLiving room with a limestone fireplace wall and a blue paintingLiving room with a stacked stone wall and Barcelona chairsDining room with a walnut table beside a limestone wallDining room with pale walls and a round wall artworkLibrary with walnut shelving and leather armchairsWalnut display niche with ceramics beside a hallwayCourtyard trees beneath a deep timber roof overhangBedroom opening onto a planted courtyardBedroom wall of glass opening to the lawn and crape myrtlesMarble bathroom with a glass shower and walnut vanity

02

Manhattan Beach

Manhattan Beach, California

Architect
KAA Design
Interior design
Tim Clarke
Builder
Baldwin Construction

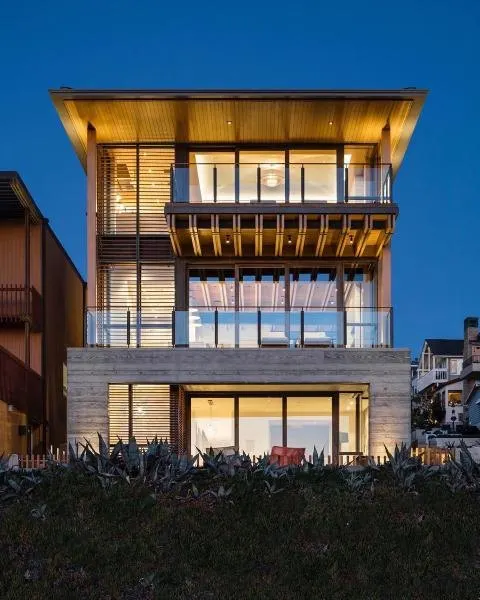
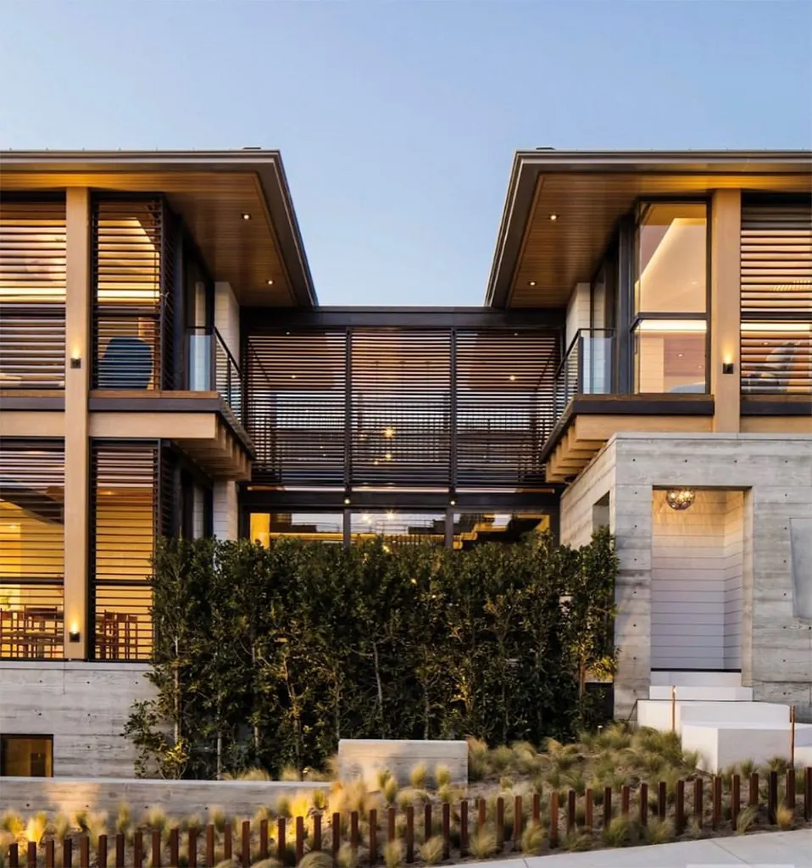
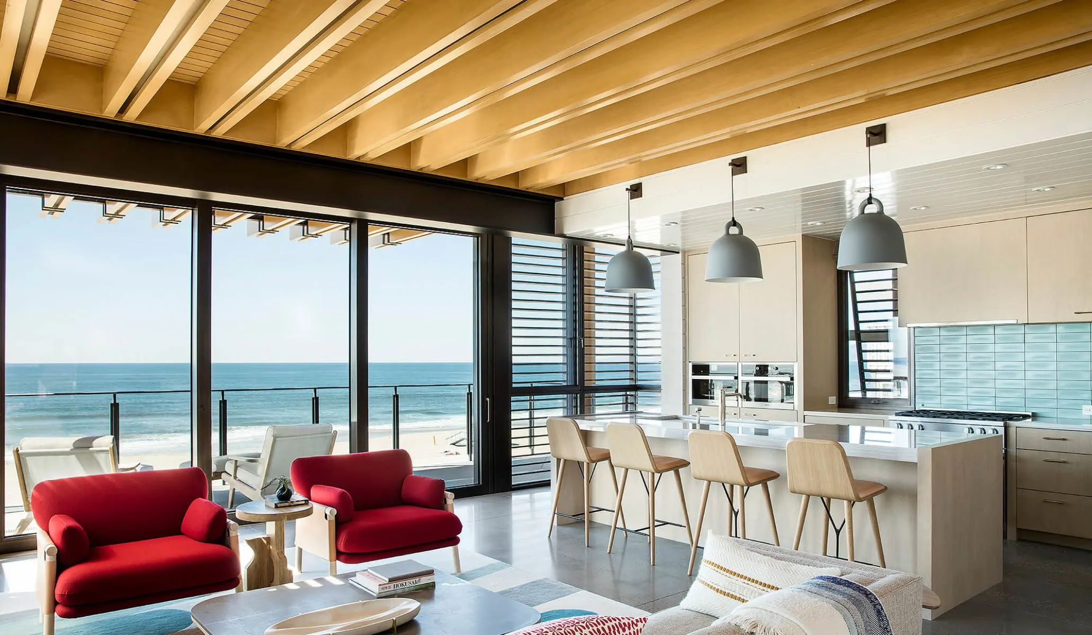
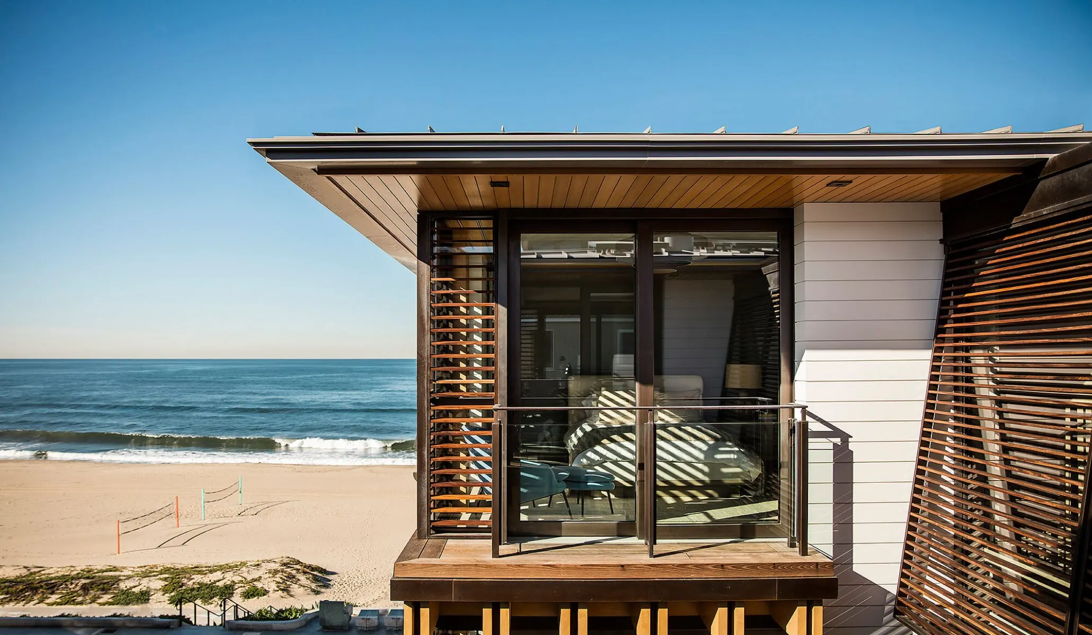
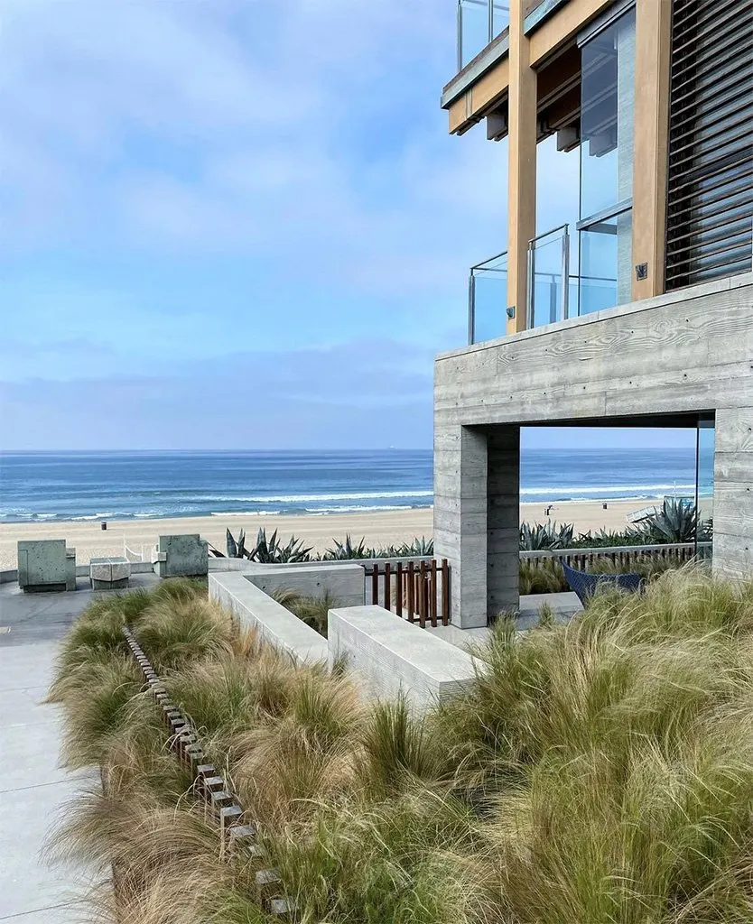
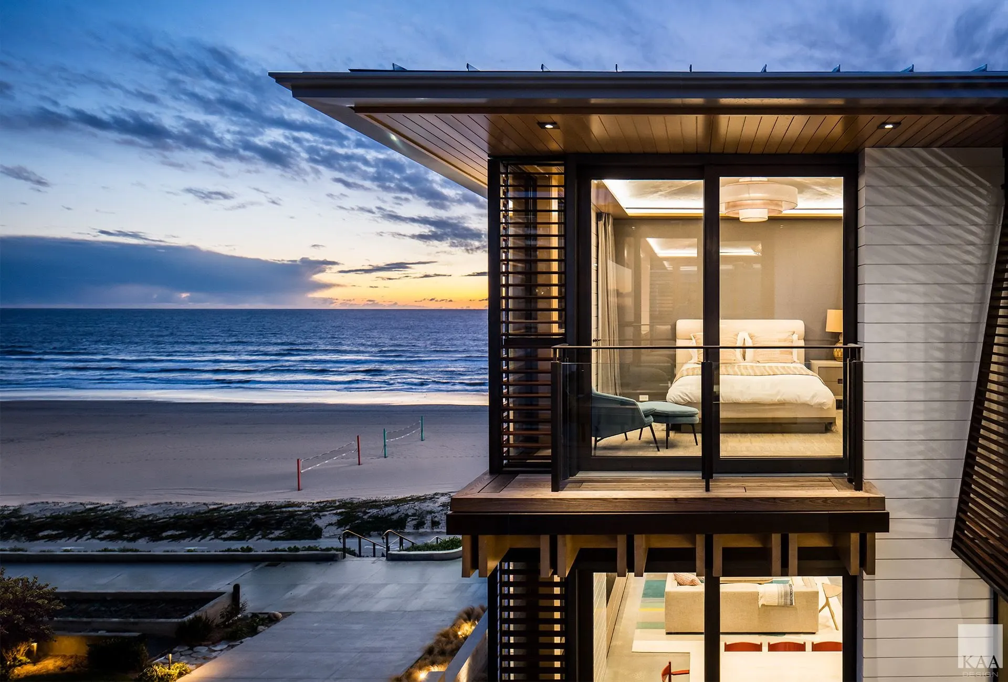
A beachfront house on The Strand. Cedar, concrete and timber louvers, all of it facing salt air.

26 photographs
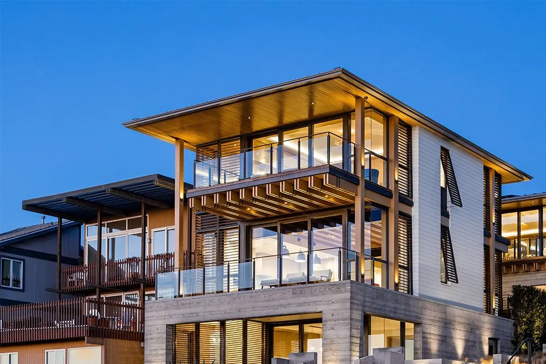
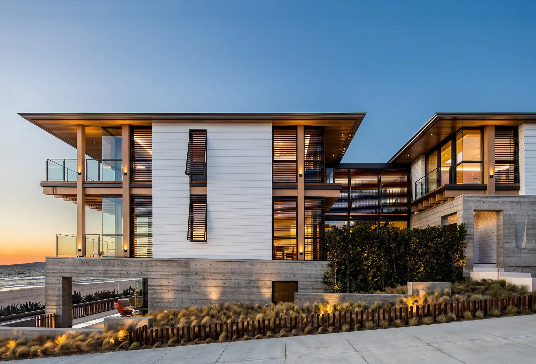
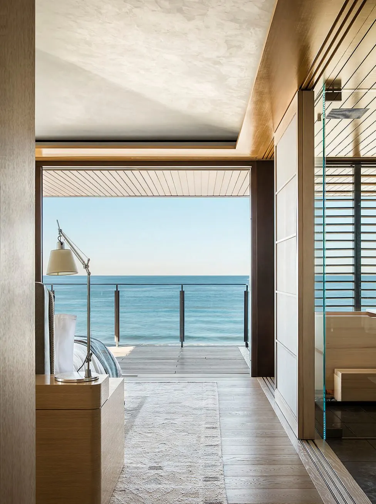
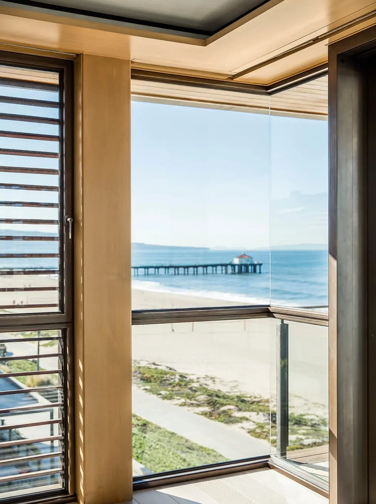
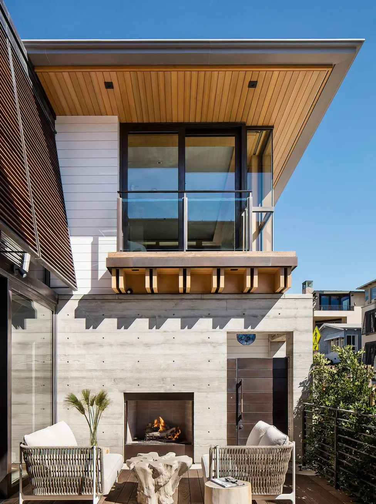
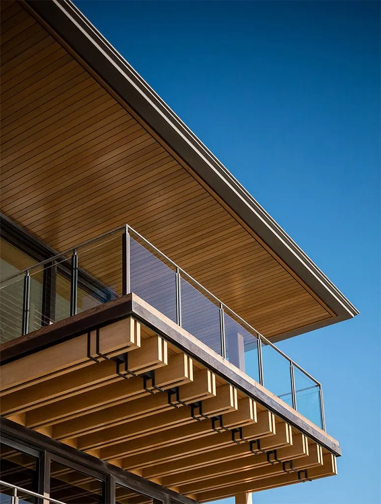
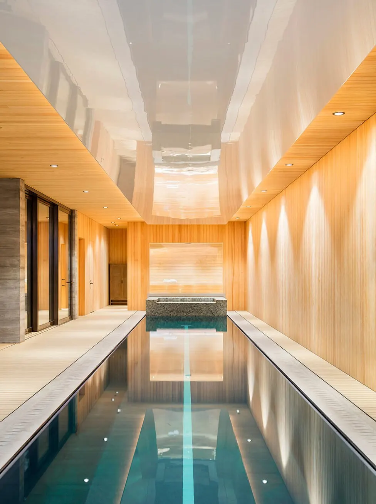
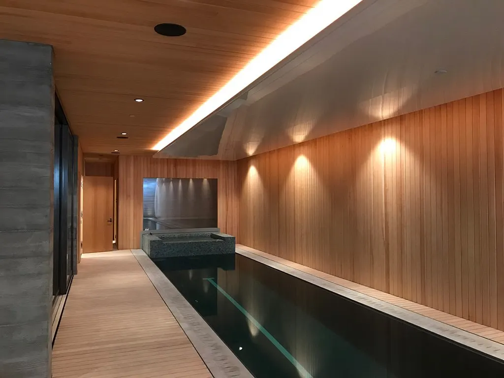
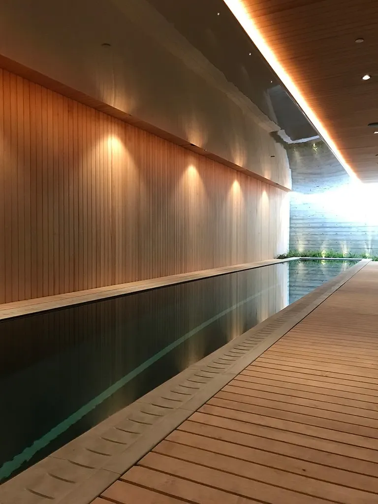
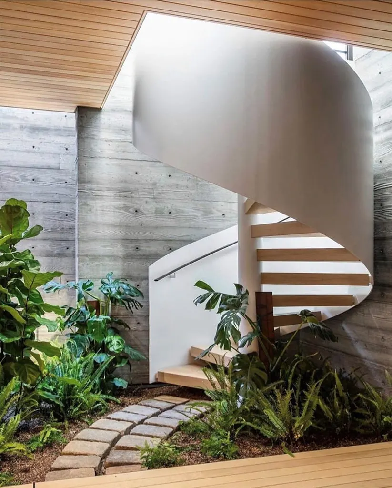
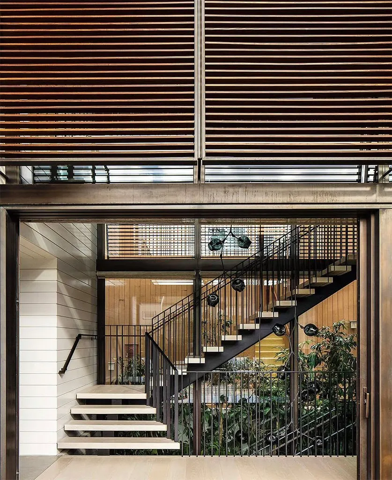
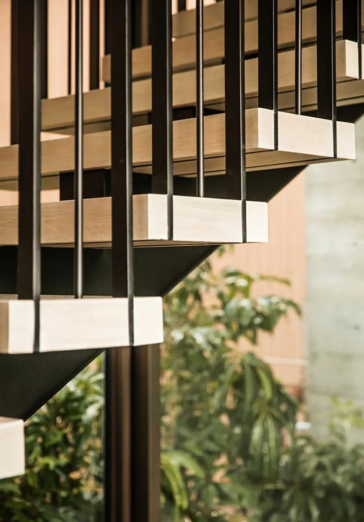
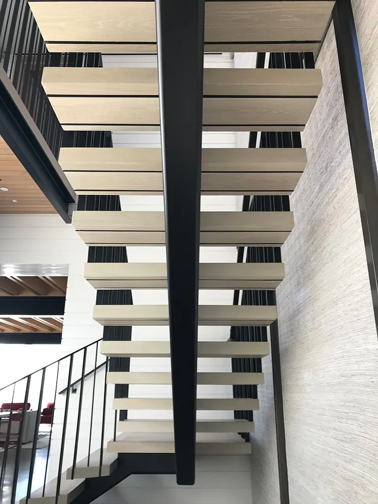
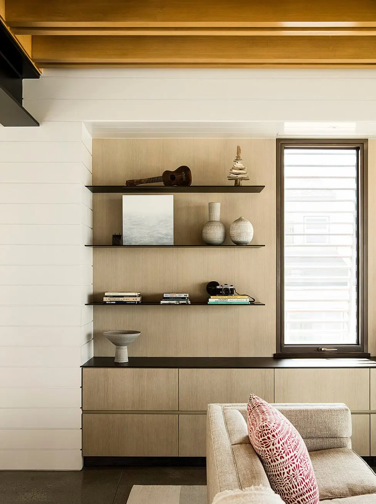
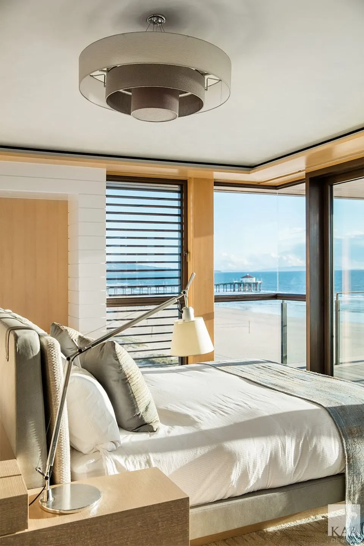
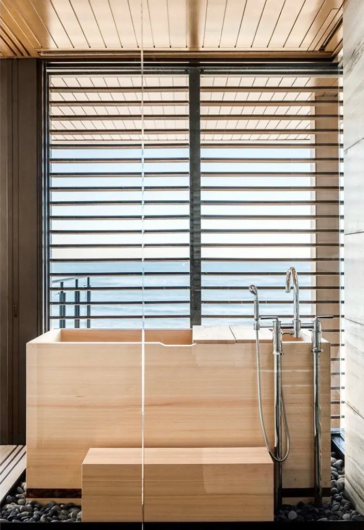
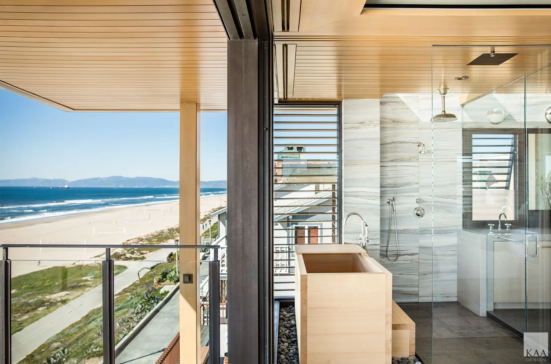
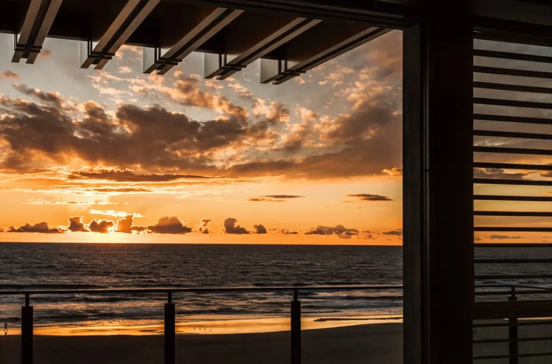
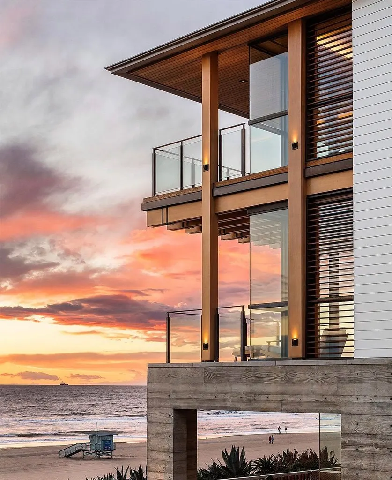
Ocean-facing facade lit at dusk under a deep blue skyBeachfront elevation at sunset in timber, plaster and stoneThree-story facade lit at dusk behind beach grassesWalk-street elevation with hedges and timber screens at duskOpen kitchen and living room facing the oceanUpper-floor balcony above the sandHallway framing an ocean view through an open doorwayCorner window looking down the beach to the pierRoof terrace with an outdoor fireplace under timber eavesTimber roof soffit and balcony against a blue skyTerrace above beach grasses with the ocean beyondIndoor lap pool beneath a lit timber ceilingLap pool corridor with cedar walls and a planted end wallLap pool and cedar-lined walls in soft evening lightLap pool deck running beneath a lit timber ceilingSpiral stair rising through a planted courtyardOpen-riser stair seen through glass doors and louversStair treads and steel balusters from belowOpen stair with white treads and dark steel stringersBuilt-in shelving beside a window in a sitting roomBedroom with louvered windows and a beach viewBedroom tower lit at dusk above the shorelineWooden soaking tub beside a louvered windowBathroom with a wooden tub opening to the beachSunset over the Pacific framed by timber louversCorner balconies at sunset with a lifeguard tower below

03

Robin Drive

Hollywood Hills, Los Angeles

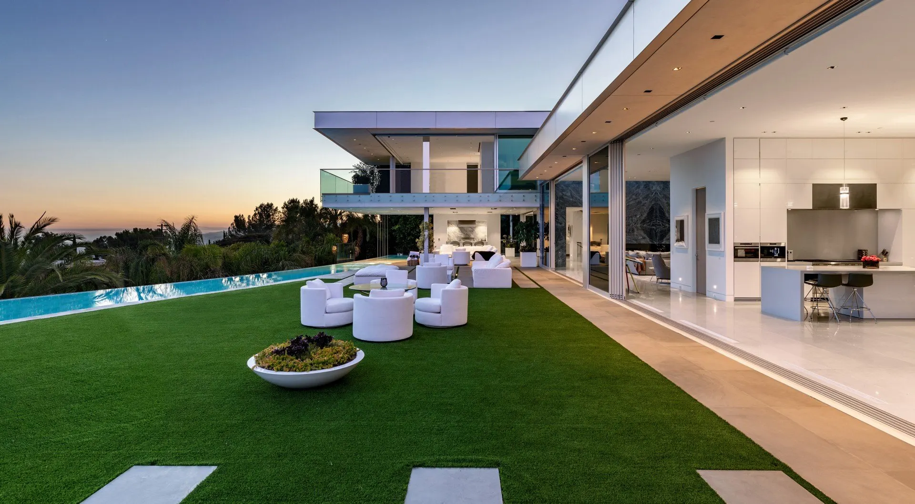
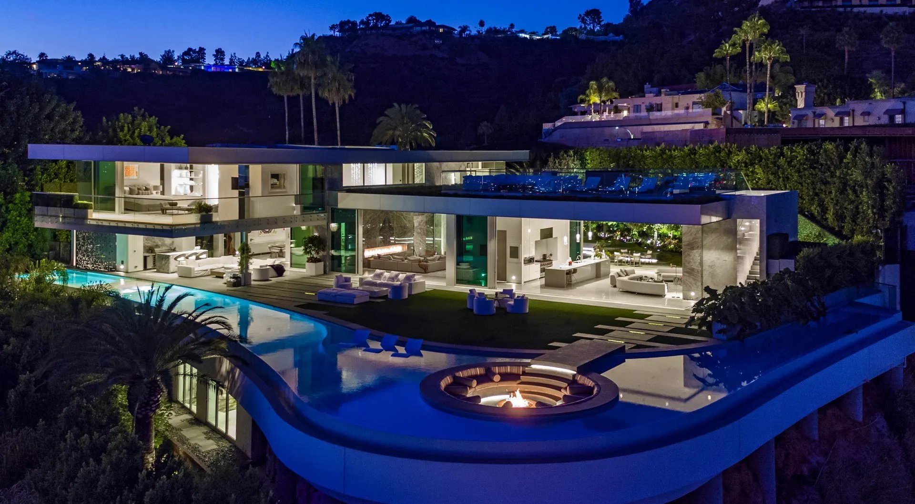
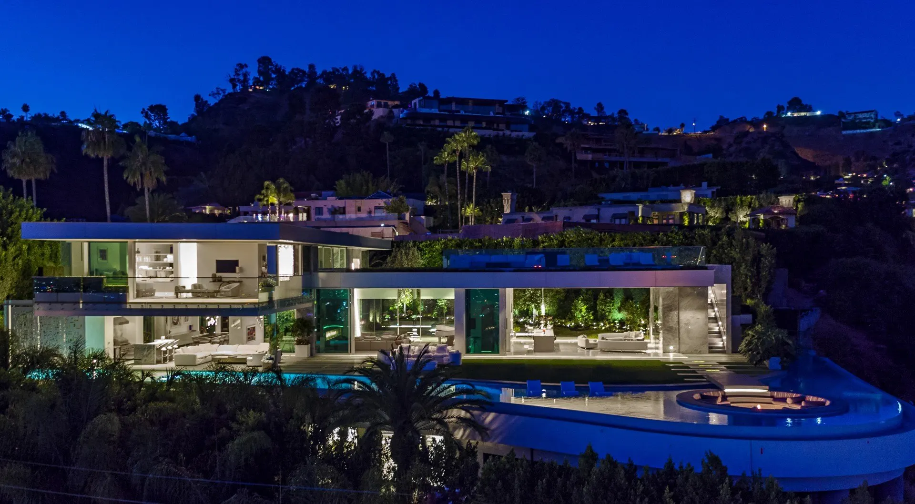
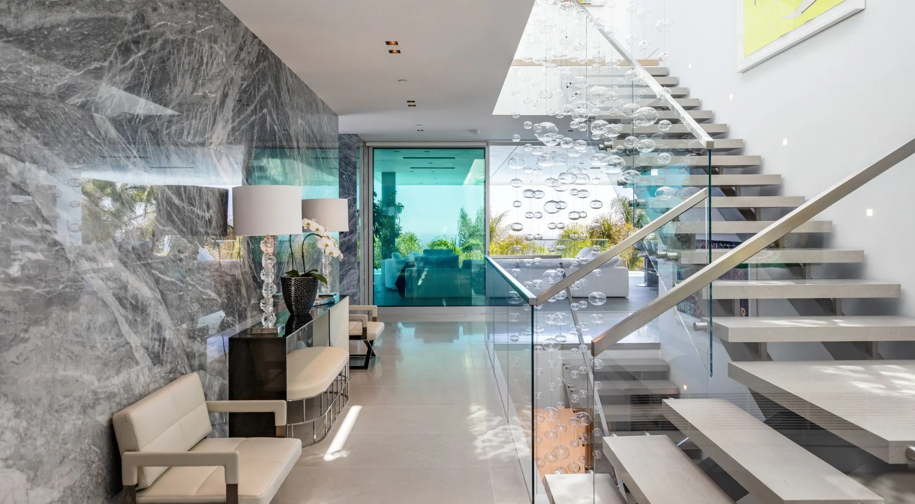
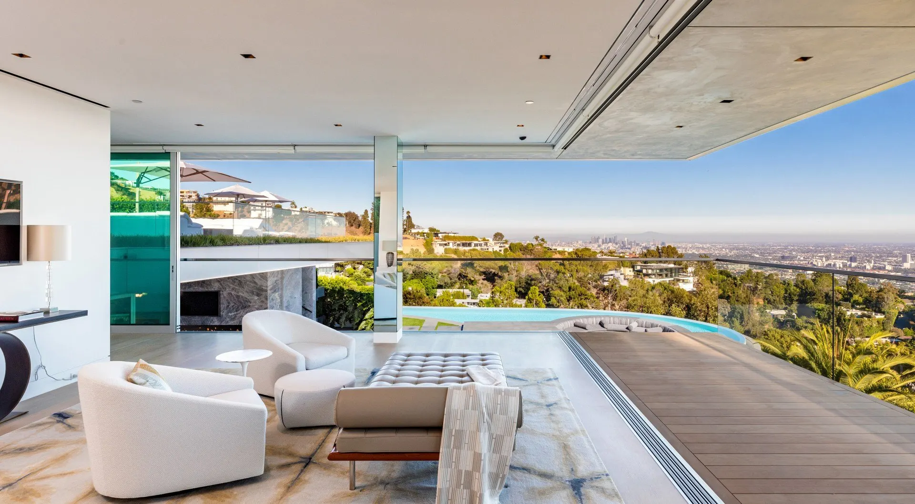
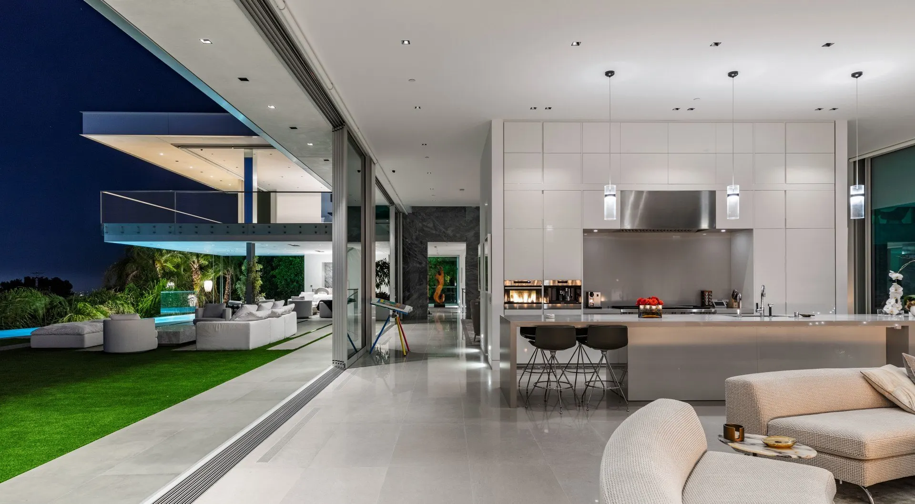
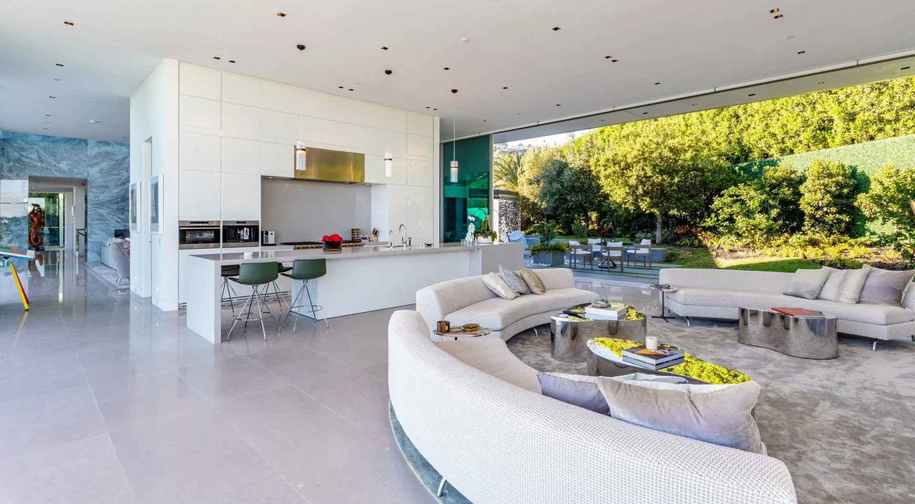
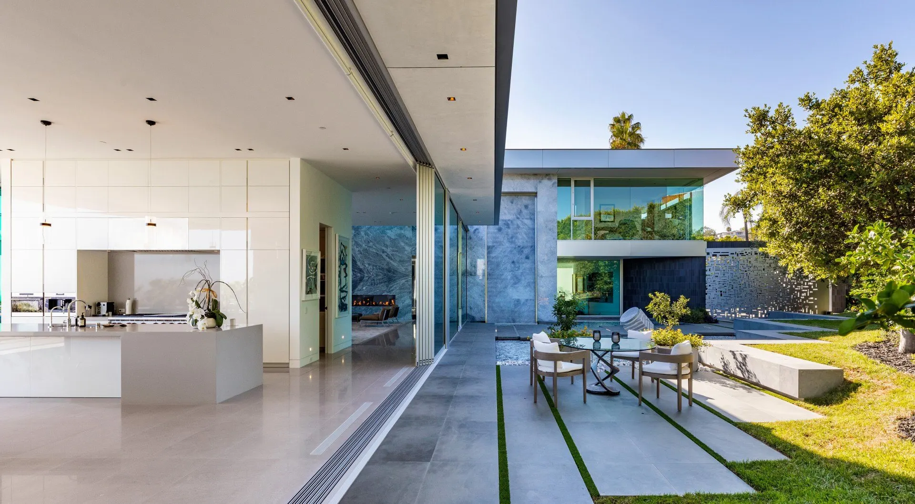
A glass house in the hills above Sunset. Marble, water and a pool that wraps the lawn.

22 photographs
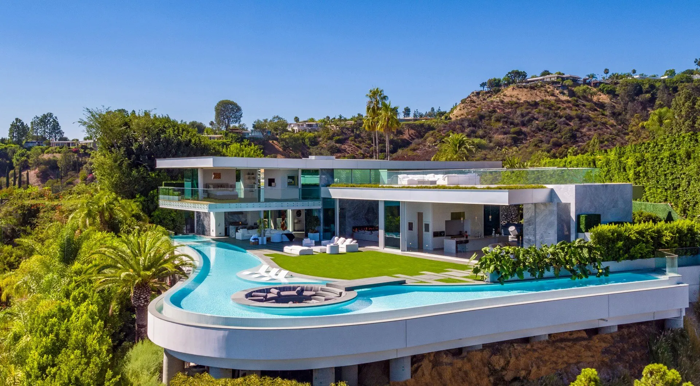
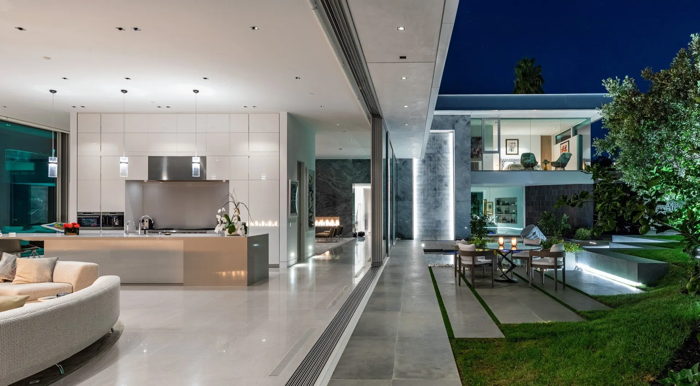
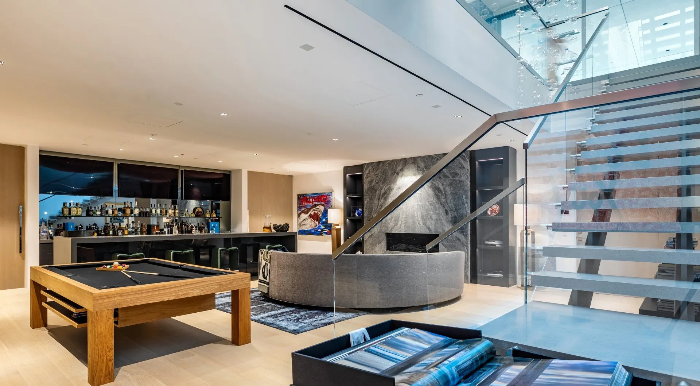
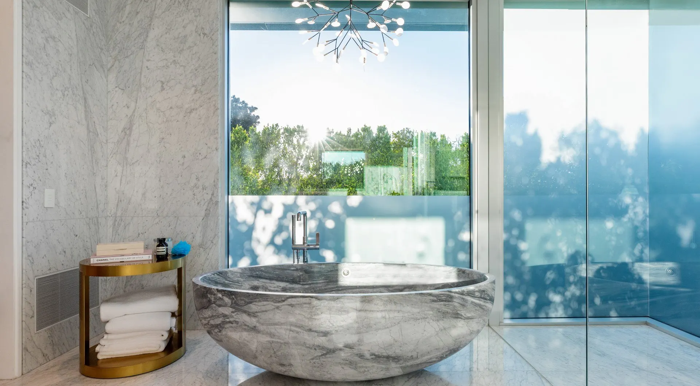
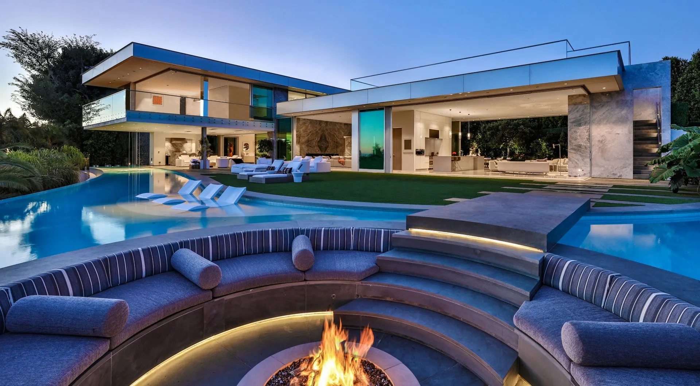
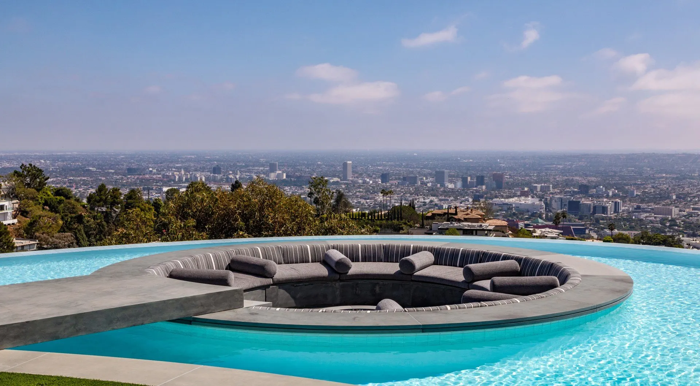
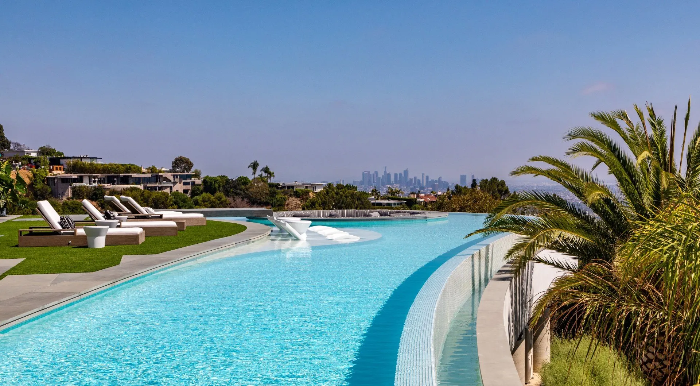
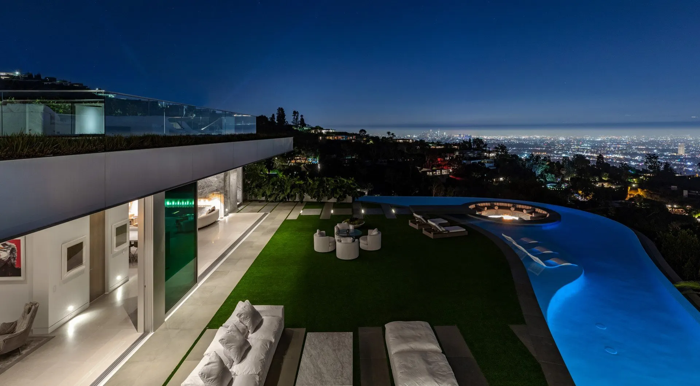
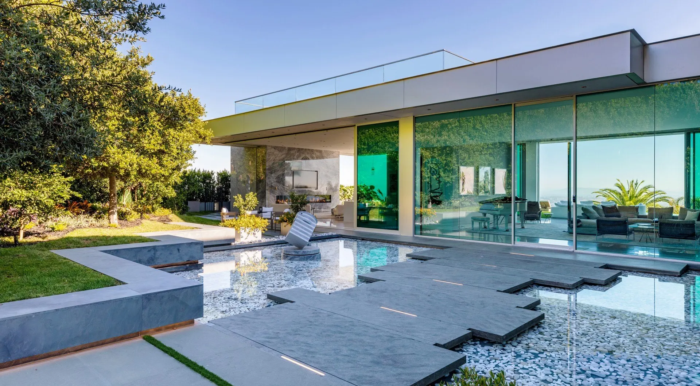
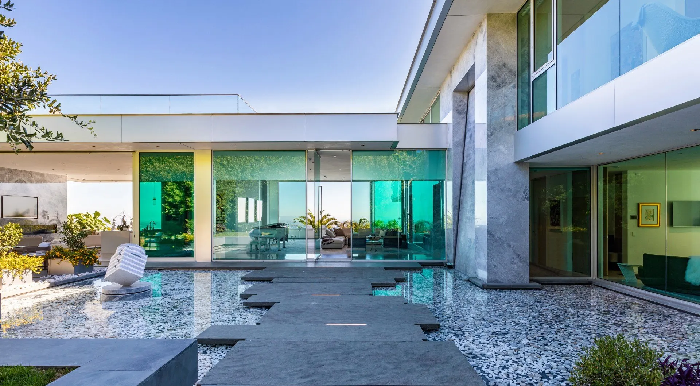
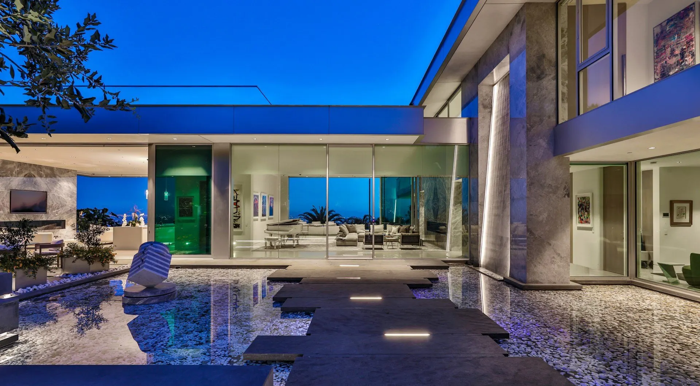
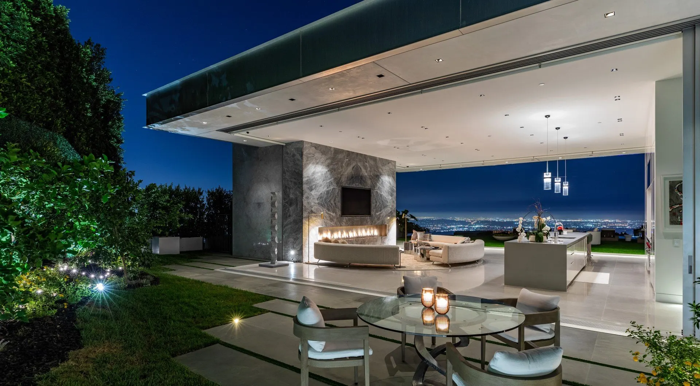
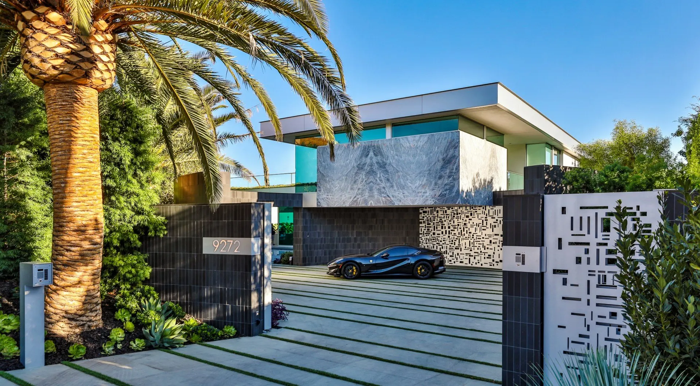
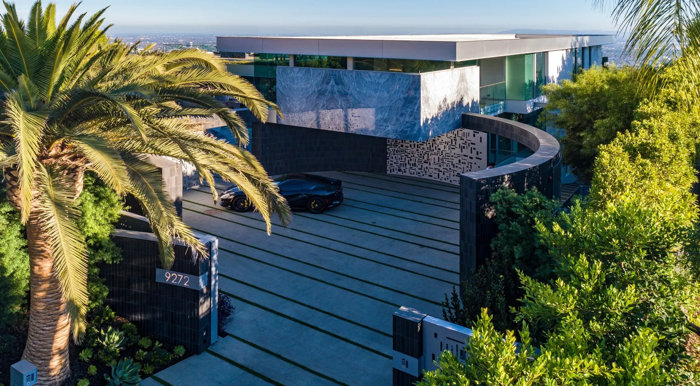
Aerial view of the house and curving pool on the hillsideLawn terrace and glass pavilion at sunsetHillside house and pools lit at nightHouse and terraces at dusk above the canyonMarble entry hall with a floating stair and glass railLiving room open to the terrace and the city viewKitchen and living area opening fully to the lawnGreat room with a curved sofa and open kitchenKitchen opening to an outdoor dining terraceKitchen and living room opening to the terrace at duskGame room with a billiard table beside the stairStone soaking tub beside a glass wallSunken fire pit lounge surrounded by pool waterInfinity pool with a sunken lounge and city viewsInfinity pool edge looking toward downtown Los AngelesLawn and pool terrace over the city lights at nightStepping stones across a reflecting pond to the houseReflecting pond and glass facade by dayLit reflecting pond and glass pavilion at duskCovered outdoor living room with a fireplace at duskMotor court with palms and a perforated metal gateEntry drive with palms and a curved stone wall

04

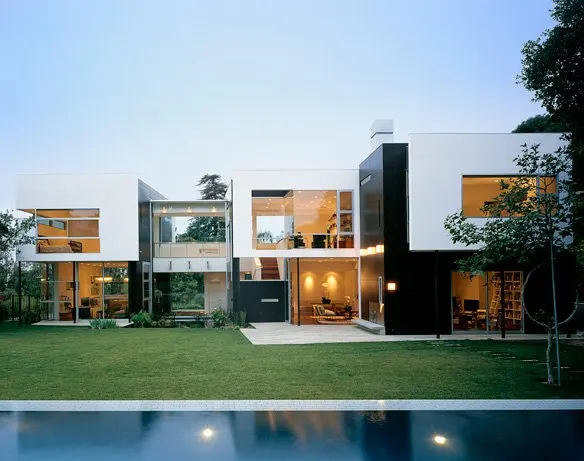
Tigertail Residence

Brentwood, Los Angeles

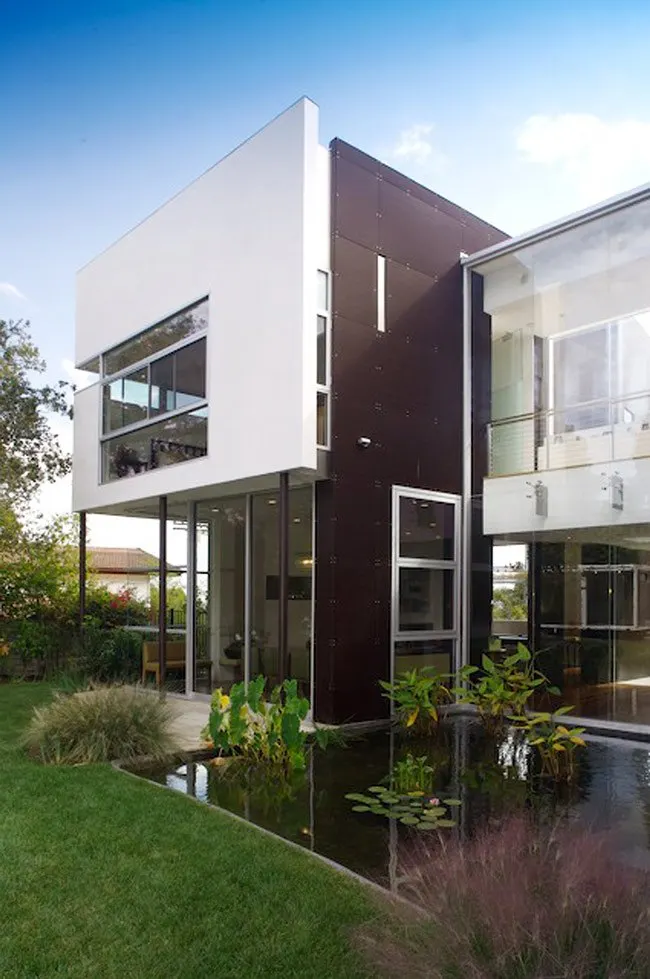
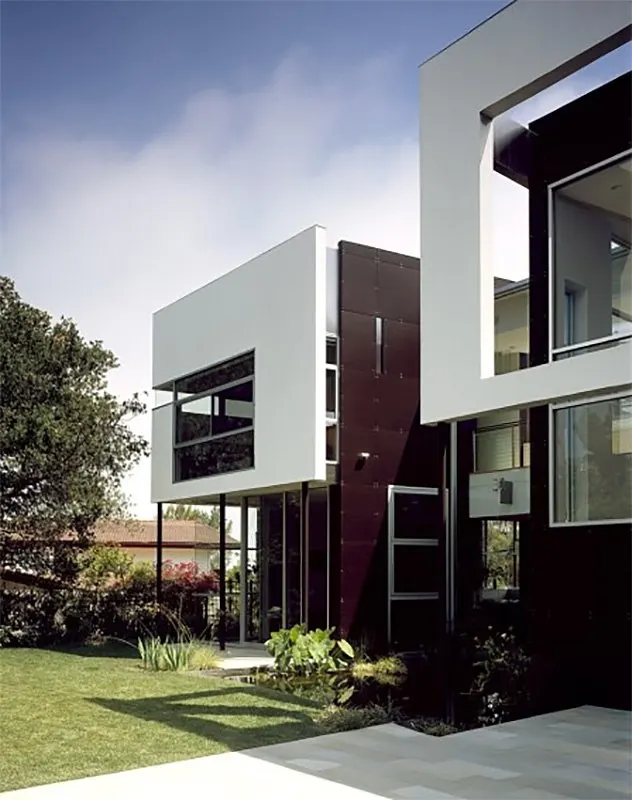
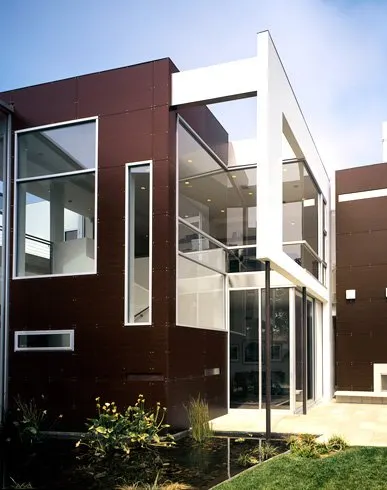
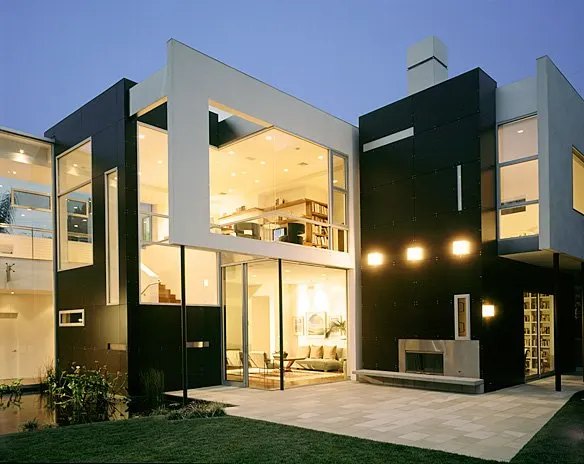
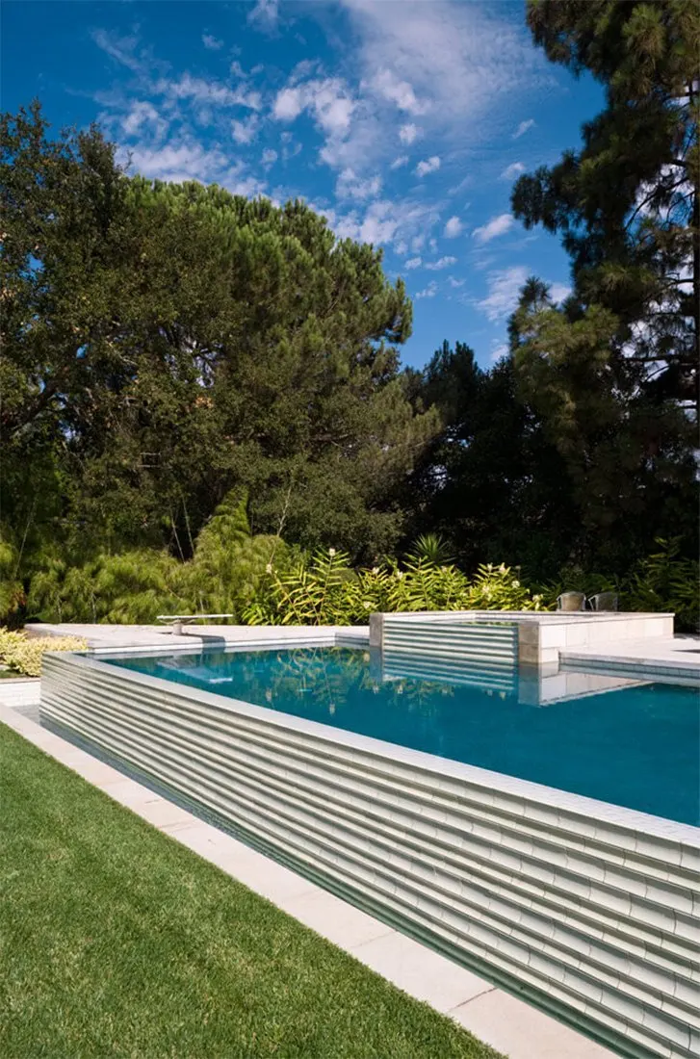
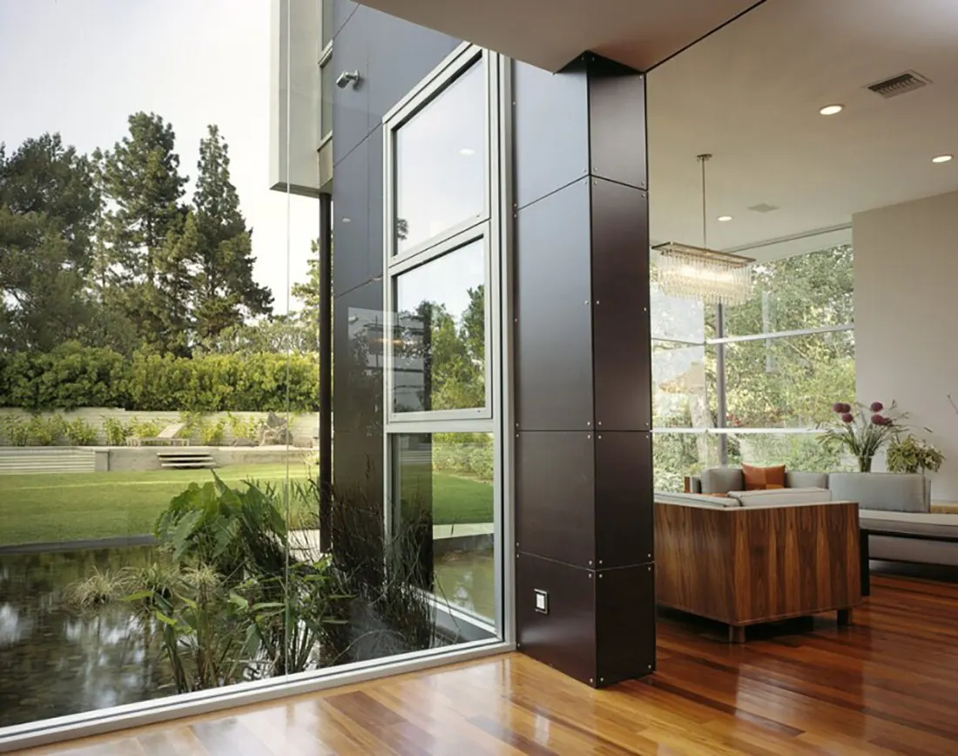
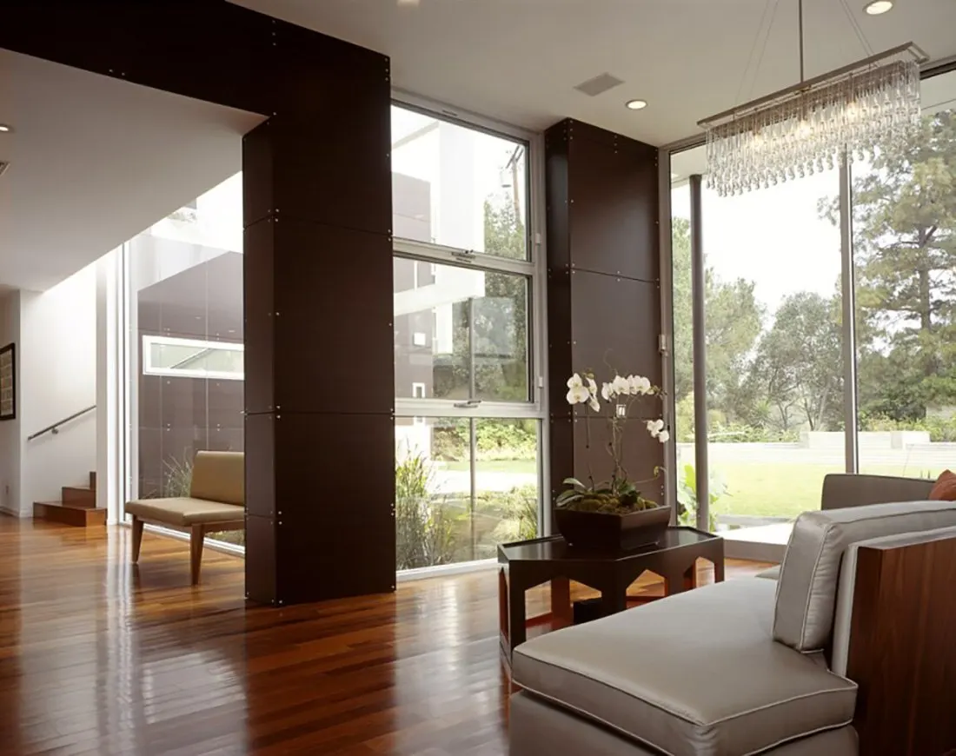
Solid and void in Brentwood. Dark panel volumes, white frames and a pool that doubles the house at night.

20 photographs
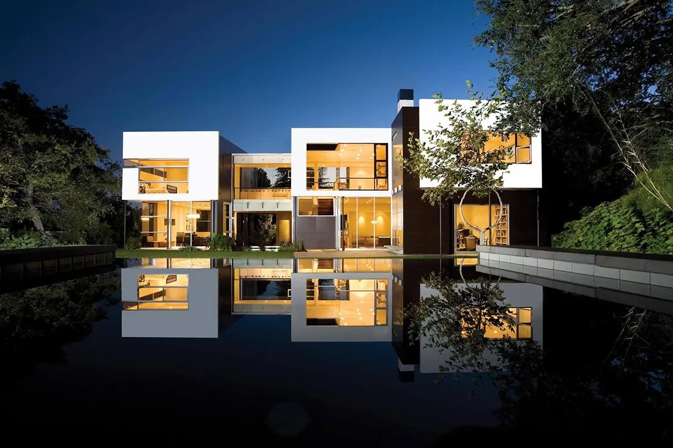
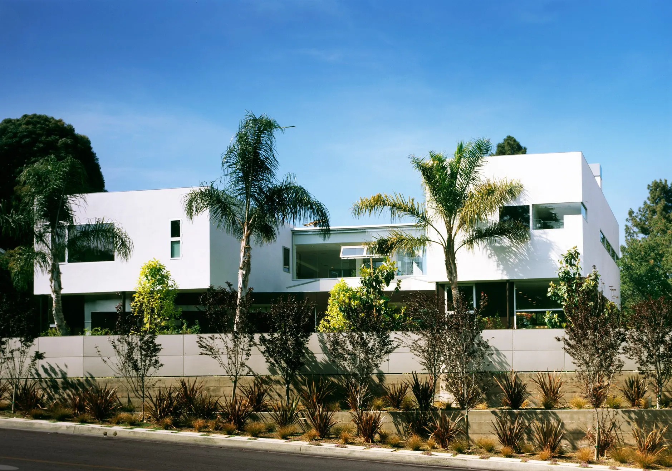
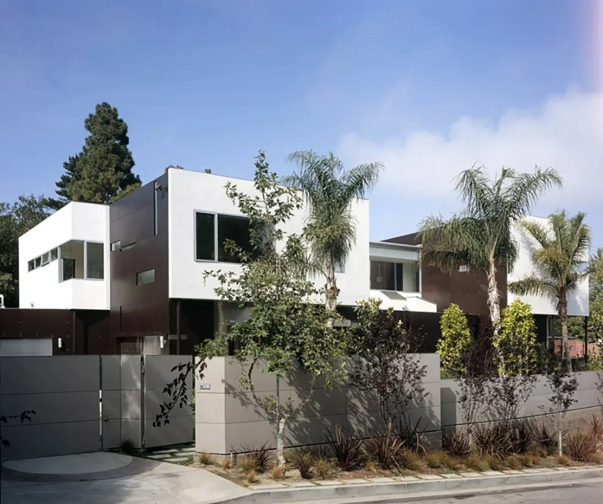
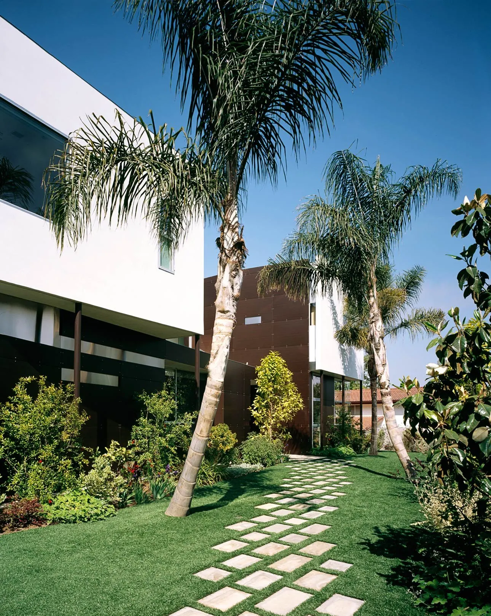
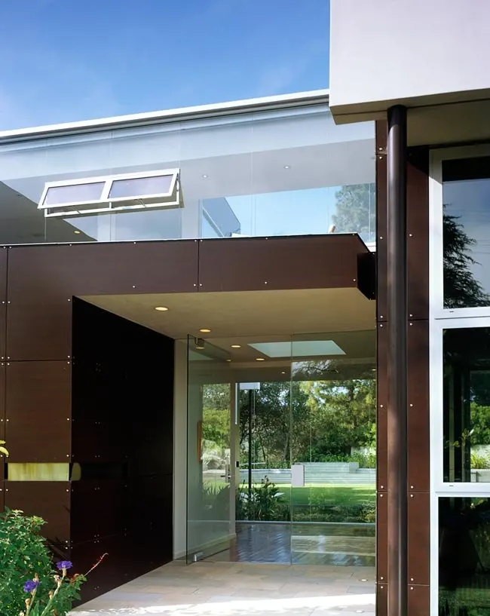
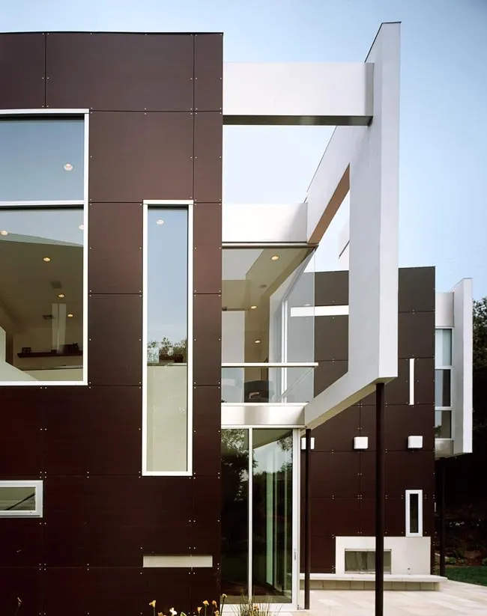
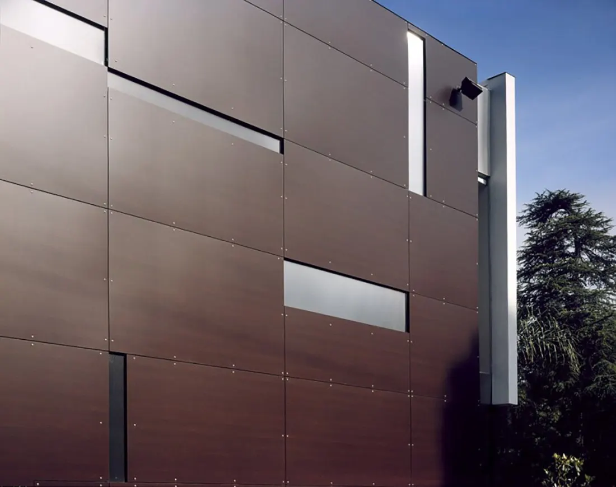
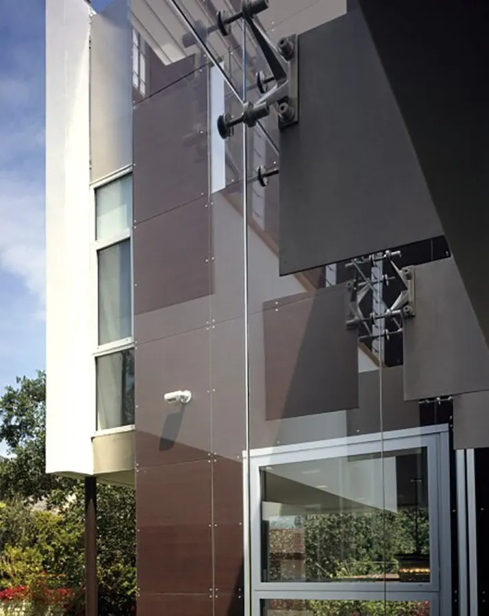
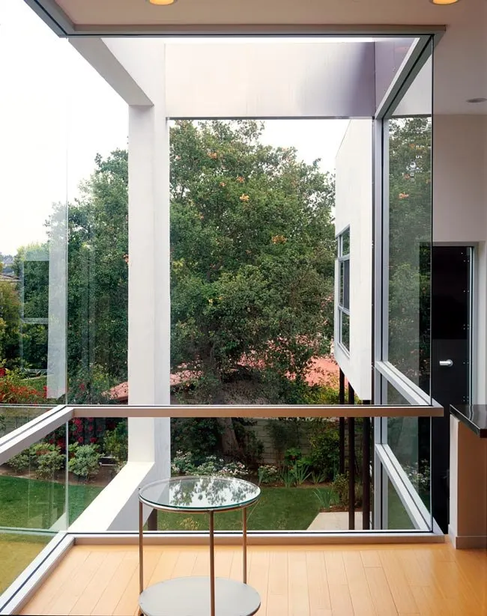
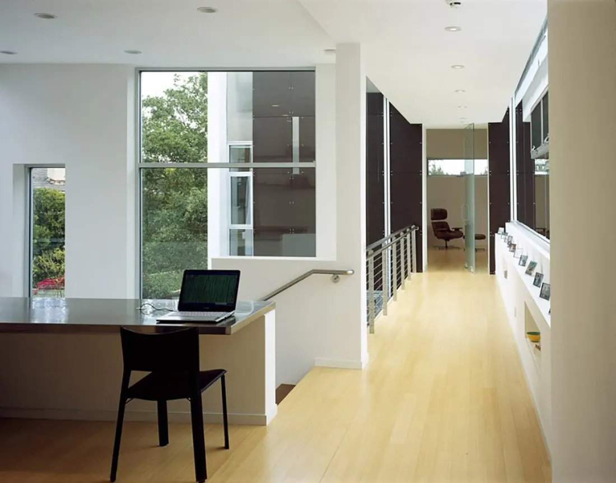
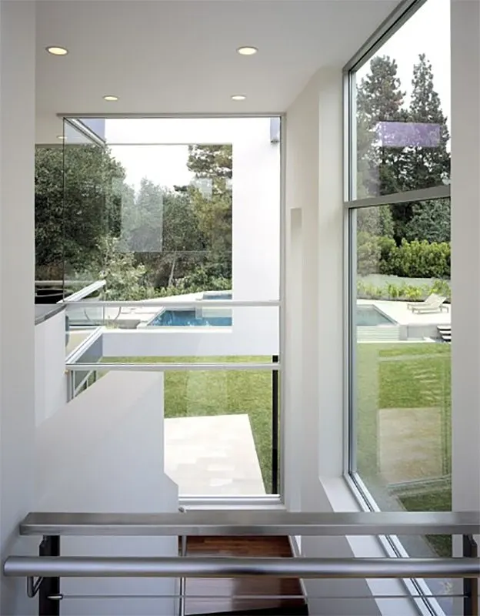
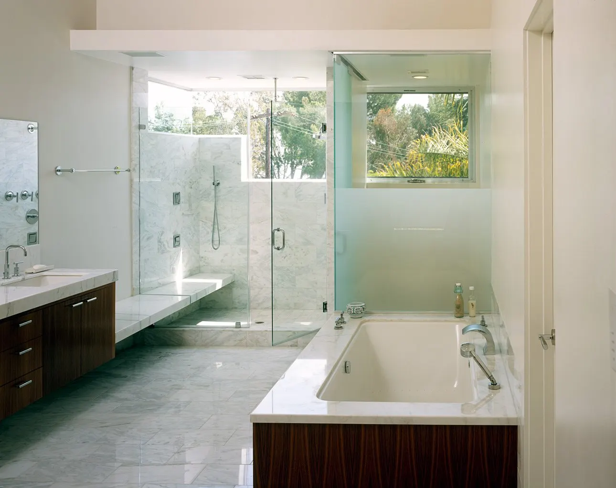
White and dark volumes reflected in a still pool at nightWhite and dark-paneled volumes behind palms and plantingStreet view of white volumes, palms and a low wallStepping-stone path to the house between palmsEntry beneath a glass canopy beside a dark panel wallDark panel facade with slot windows and a white frameDetail of dark panels and white revealsSteel and glass detail on the dark facadeCorner of the house rising above a planted pondWhite cantilevered volume over the gardenRear facade at duskRear elevation at dusk with a lit double-height living roomRear lawn and pool at duskPool edge and lawn behind a stepped stone wallLiving room with walnut floor and full-height glassLiving room with dark columns and garden viewsGlass corner looking out to trees from an upper landingUpstairs hallway with a built-in deskWindow looking down to the pool from the stairWhite bathroom with a soaking tub and glass shower

05

Culver City Case Study

Culver City, California

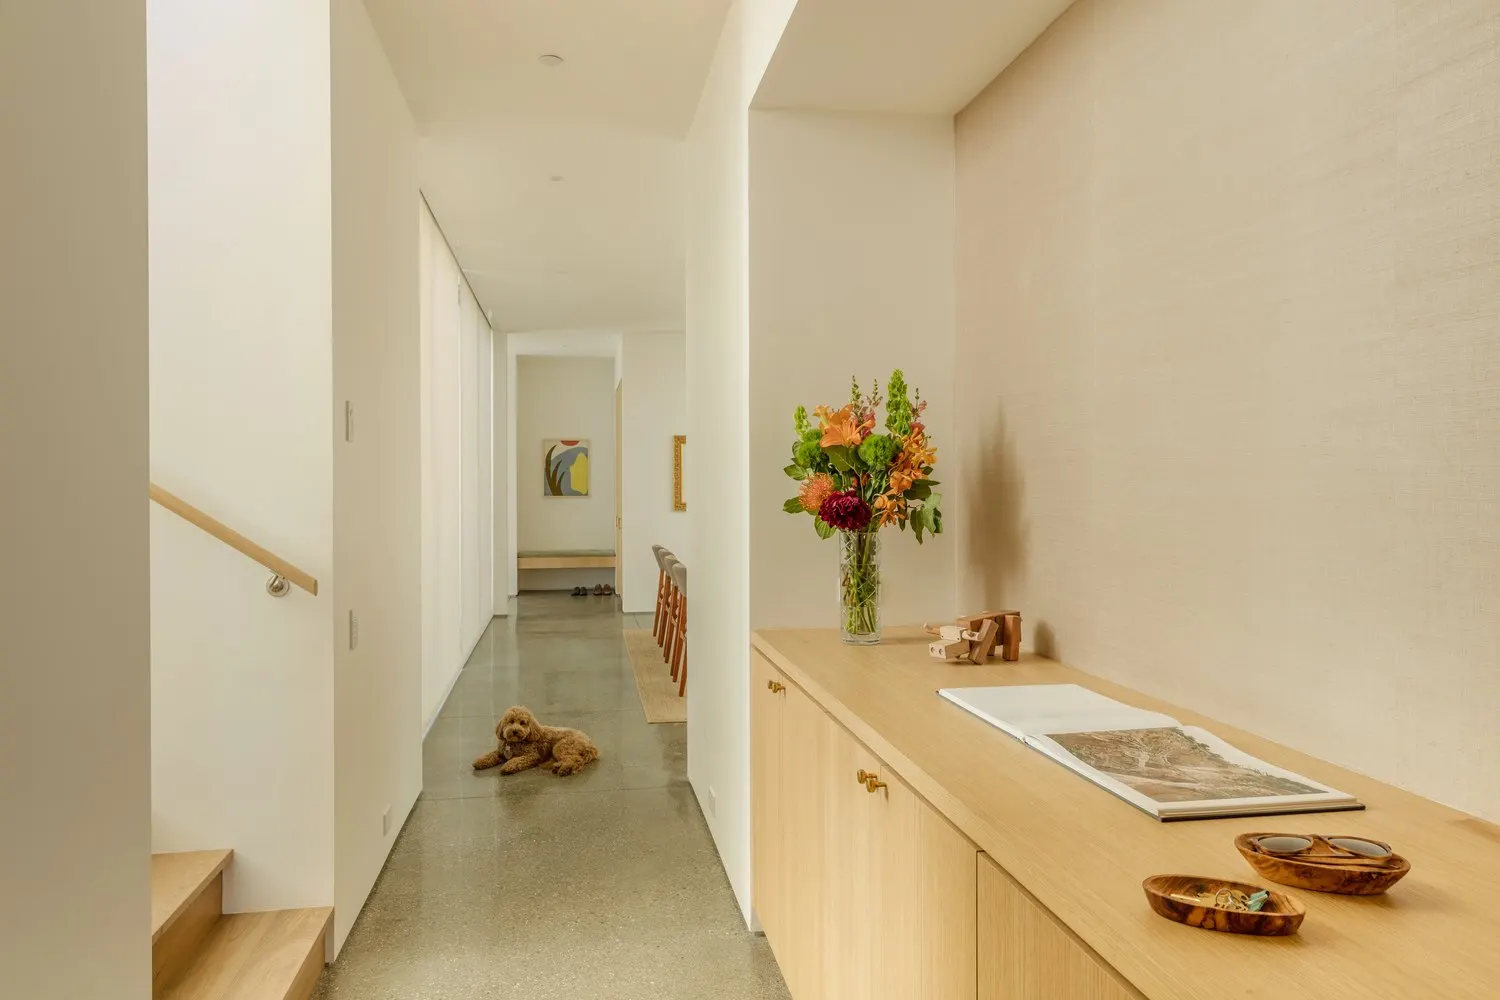
A prototype for a new house on a standard suburban lot. Earth-toned plaster, a set-back second floor and a two-story atrium.

24 photographs
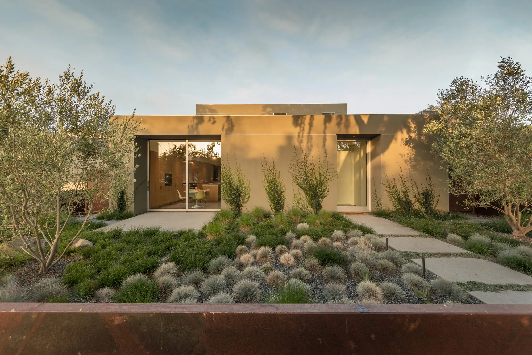
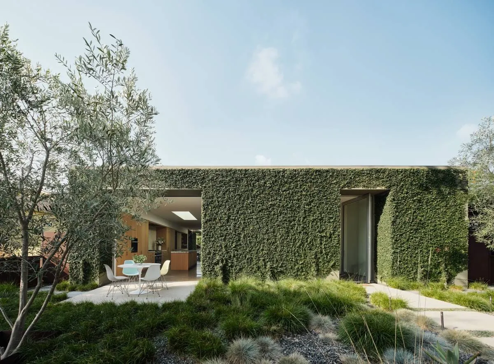
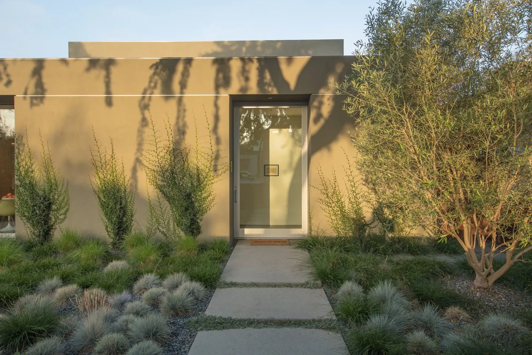
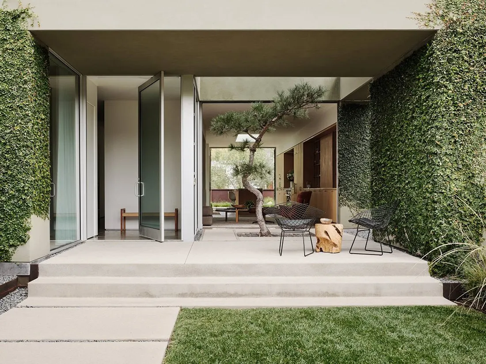
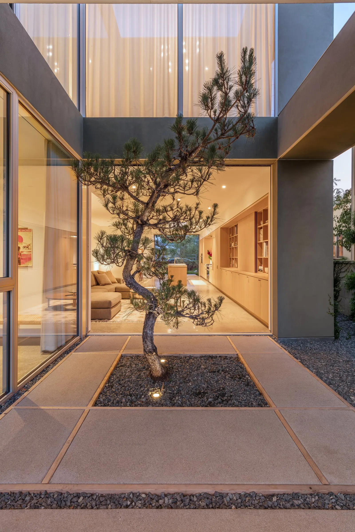
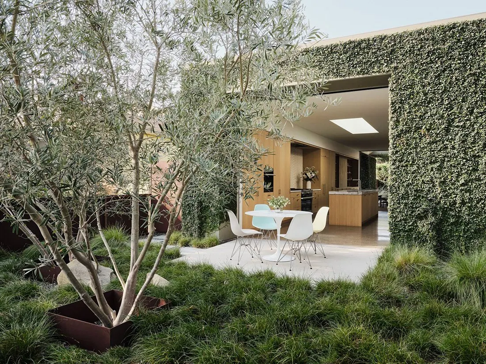
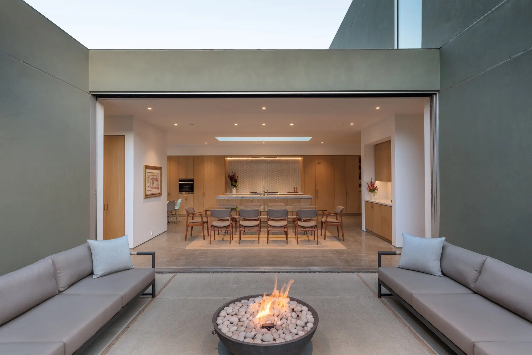
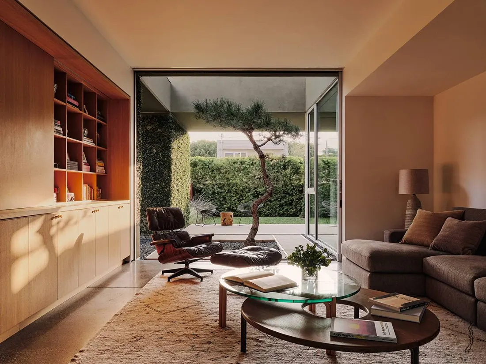
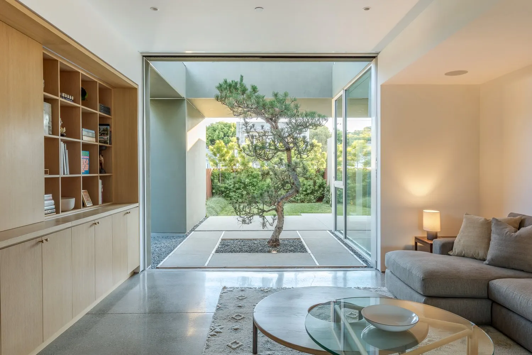
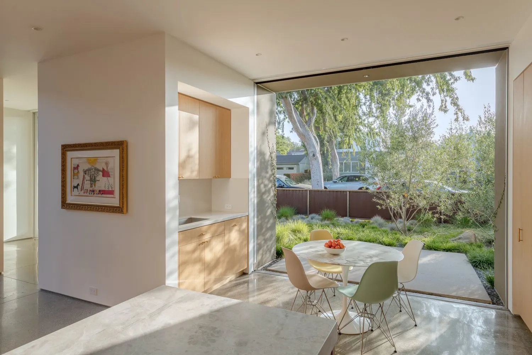
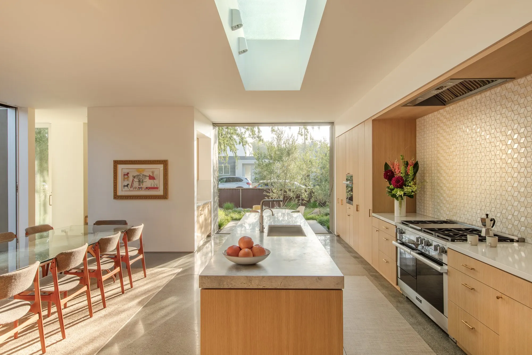
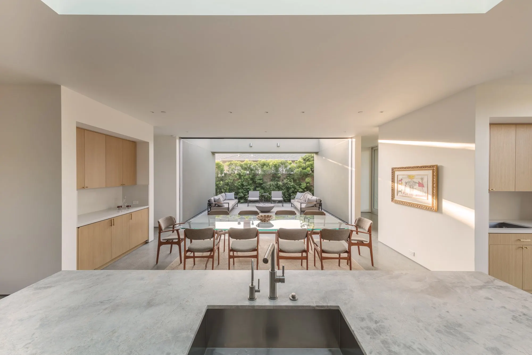
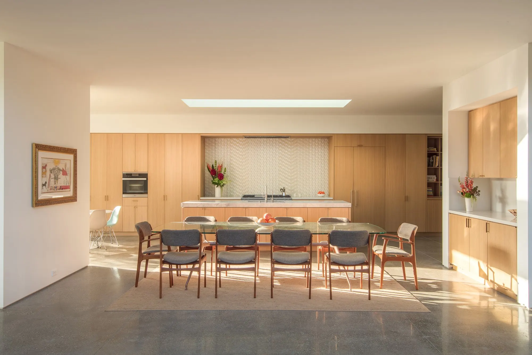
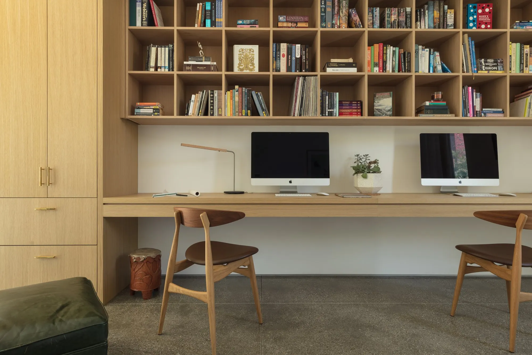
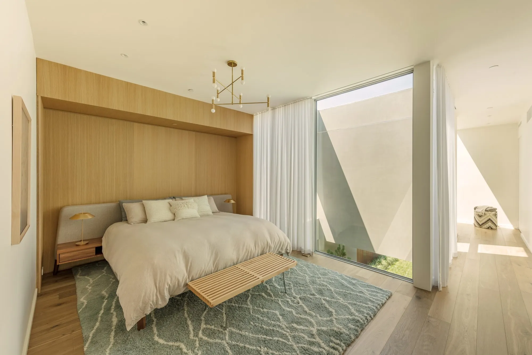
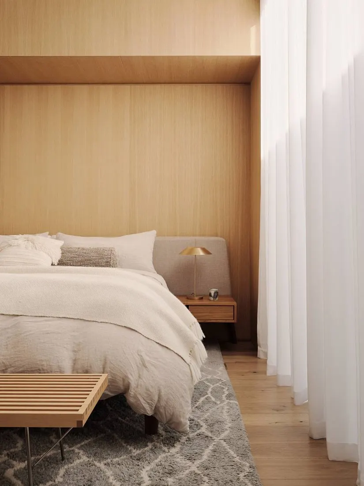
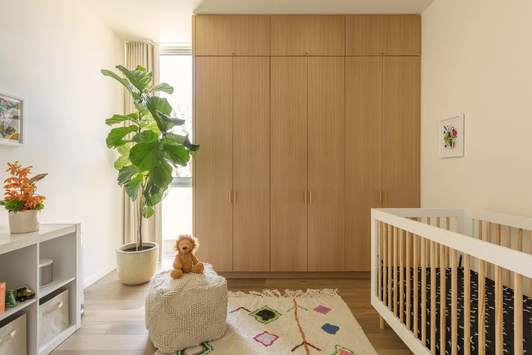
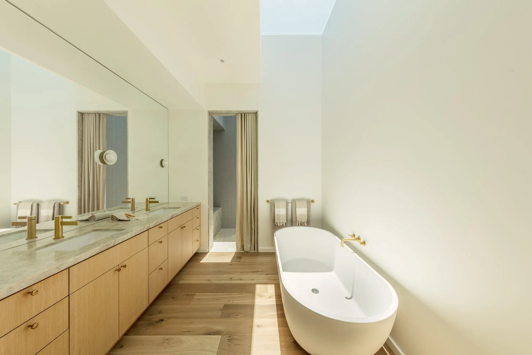
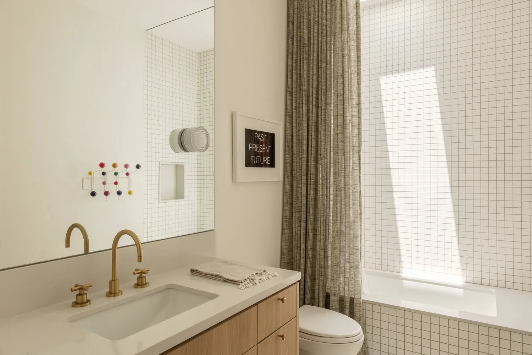
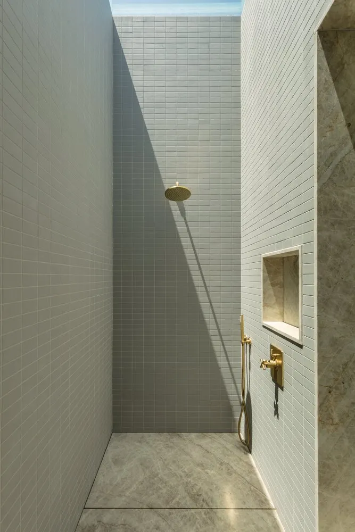
Low plaster house behind a garden of grasses and olive treesGarden elevation with ivy-covered wallsEntry path to a plaster wall and glass doorIvy-covered walls framing the entry courtCourtyard tree lit at dusk from the entryOlive trees and ivy walls around the dining patioCourtyard fire pit opening to the great roomLiving room at dusk with a lounge chair and courtyard viewLiving room with oak shelving and a courtyard treeBreakfast room opening to the gardenKitchen with a skylight, oak cabinetry and dining tableKitchen sink looking across to the dining roomLong dining table beneath a skylightKitchen corner with oak cabinets and patterned tileInterior courtyard with an outdoor sofa and fire bowlStair and hallway with a built-in oak benchHallway bench beside a courtyard windowOffice with oak shelves and twin desksBedroom with an oak headboard wall and garden windowBedroom corner with linen curtainsNursery with an oak wardrobe and cribBathroom with a freestanding tub and oak vanityGuest bath with white tile and brass fixturesShower lit by a narrow skylight

06

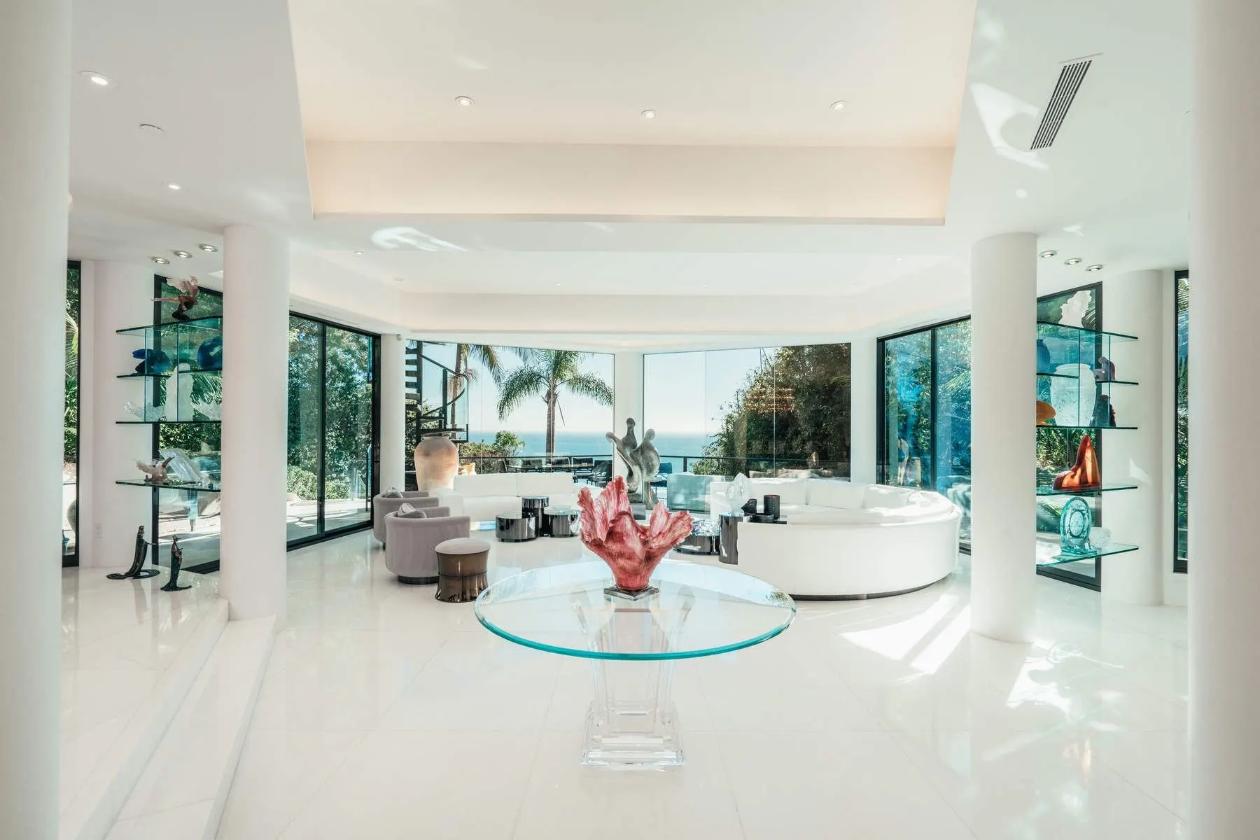
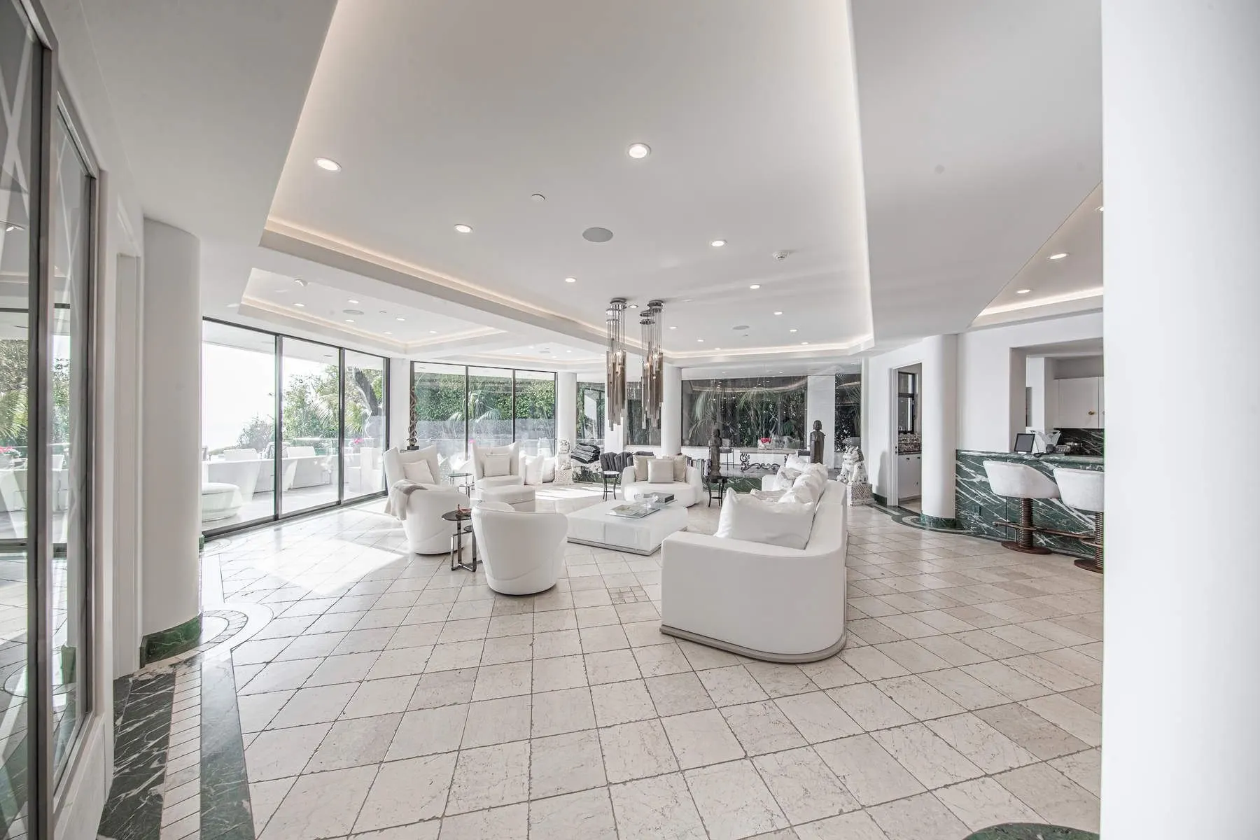
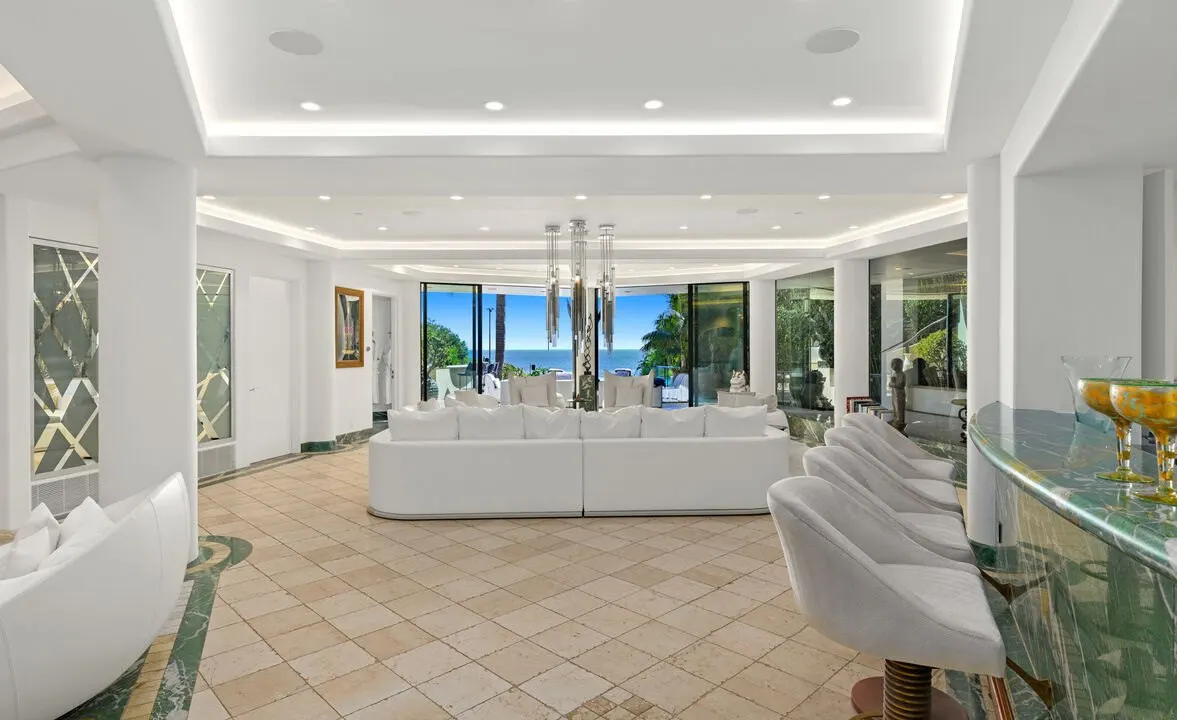
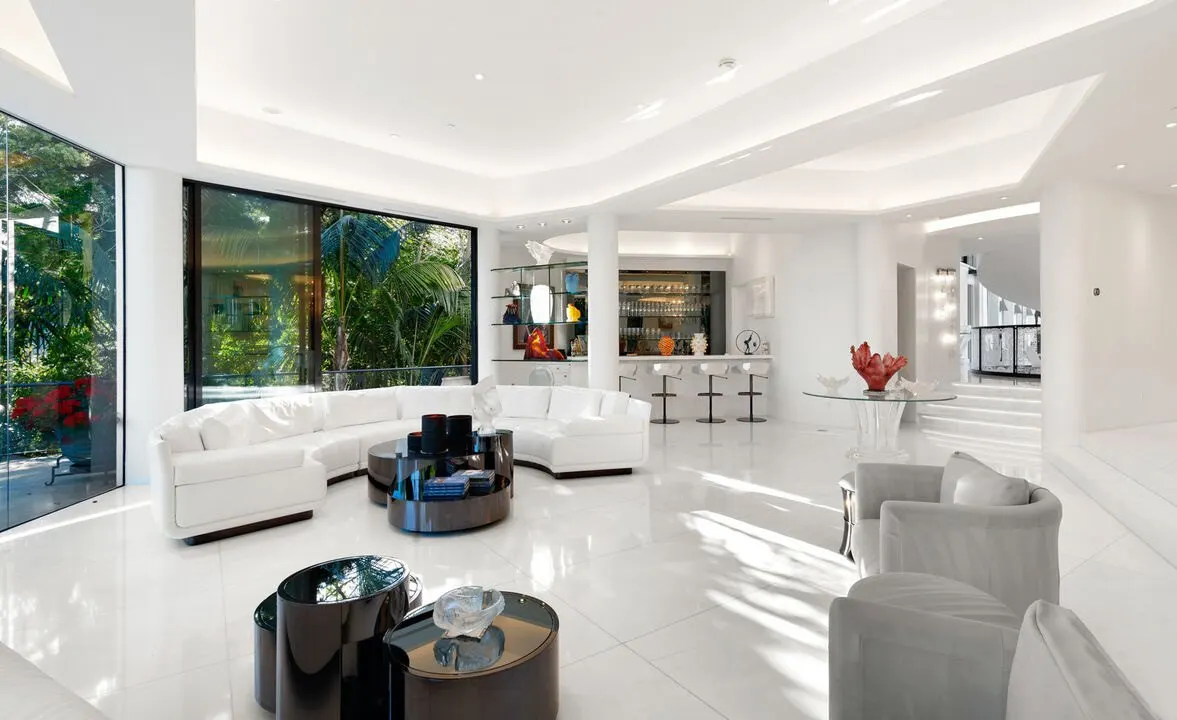
Malibu

Malibu, California

Client
Private client

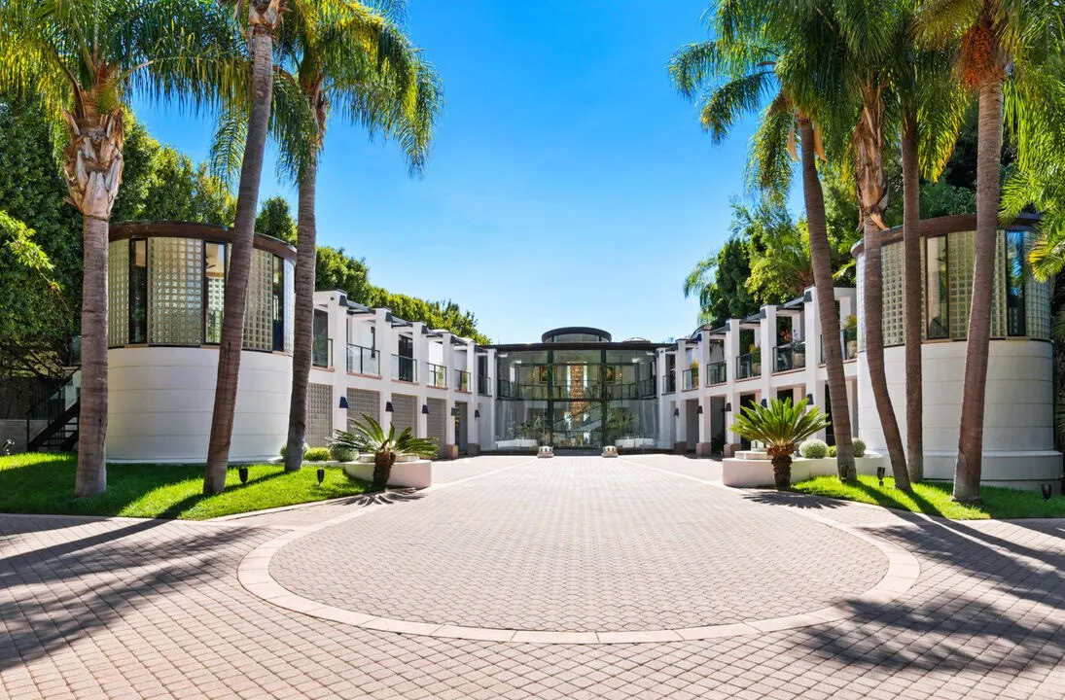
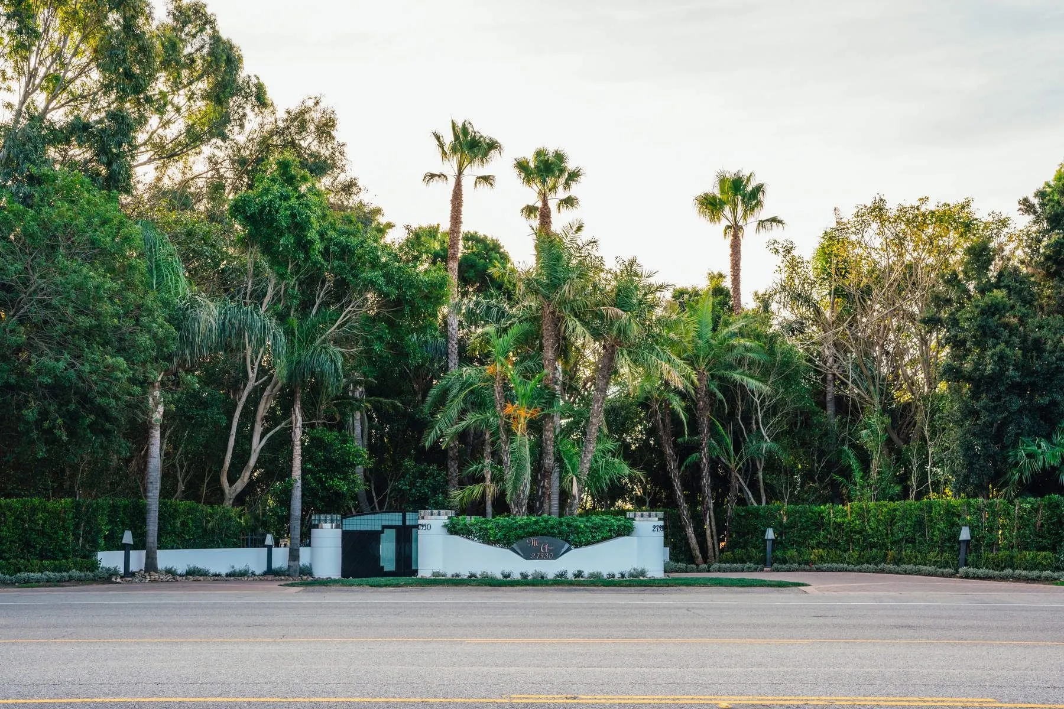
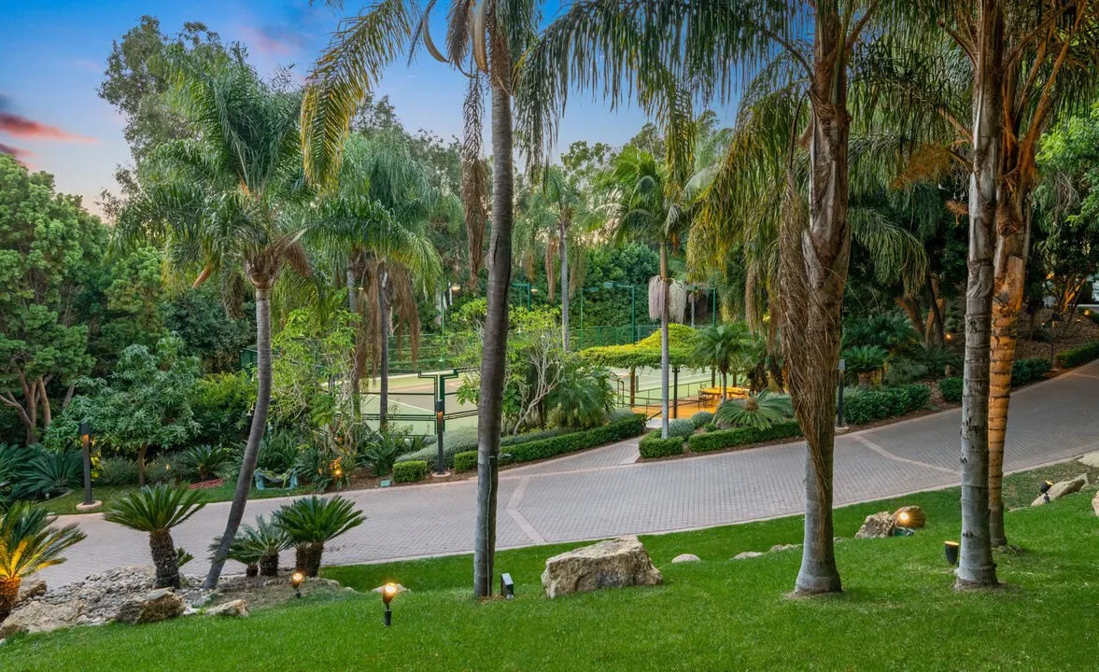
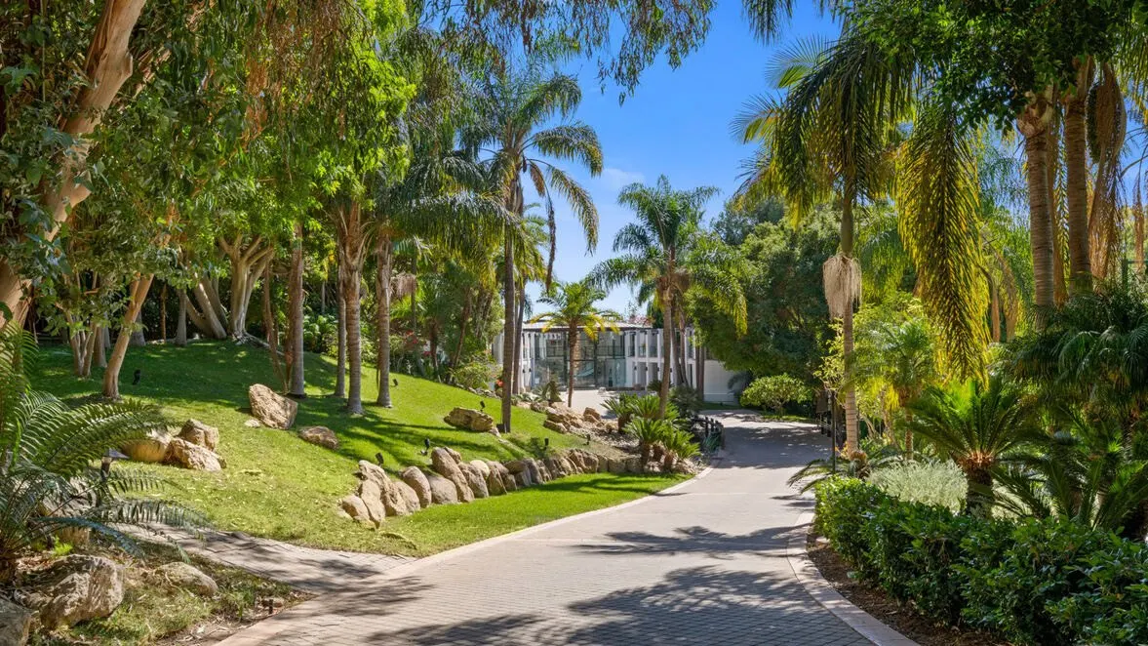
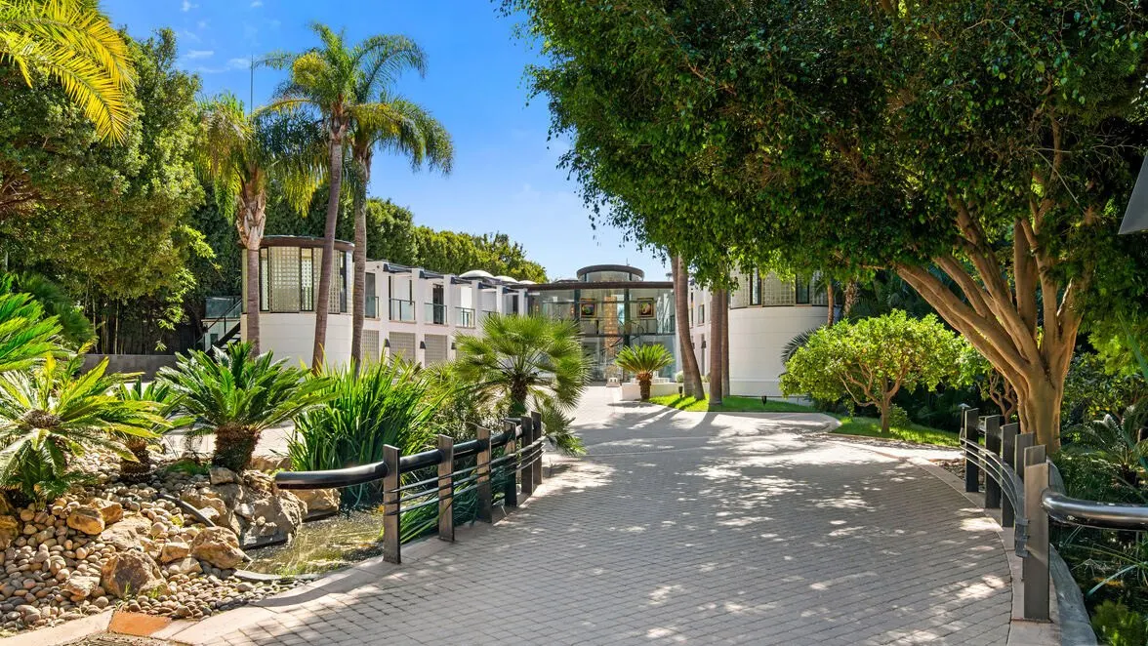
A private compound on a bluff above the beach. White rotundas, curved glass and gardens that run down to the sand.

58 photographs
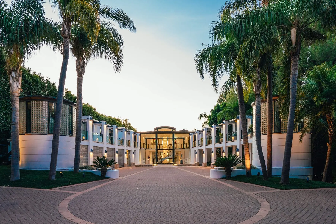
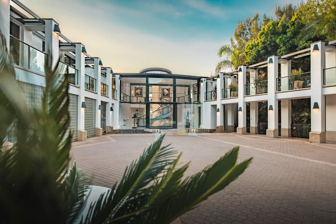
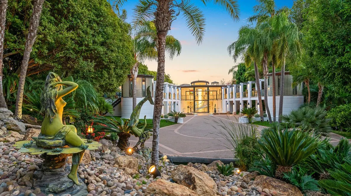
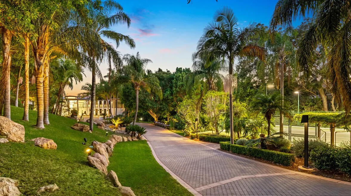
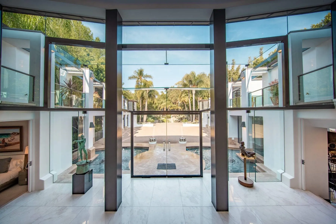
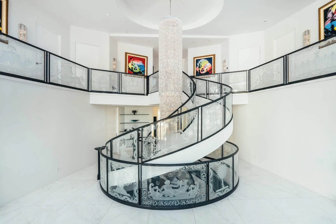
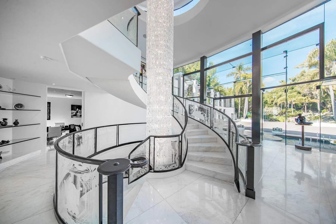
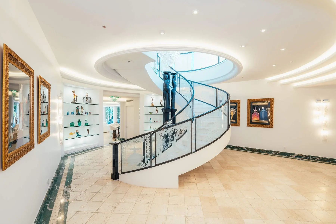
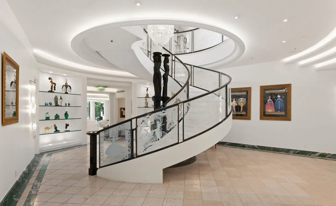
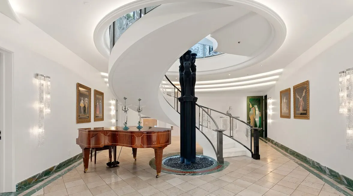
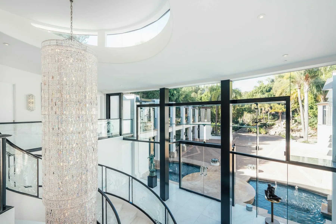
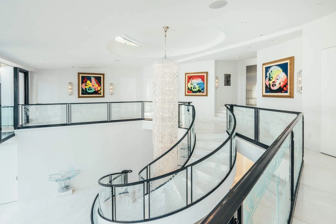
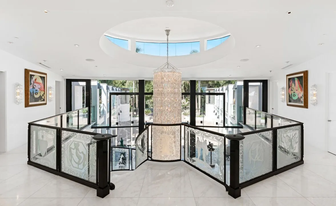
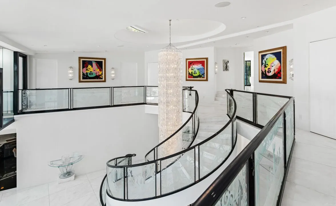
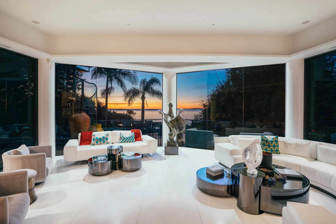
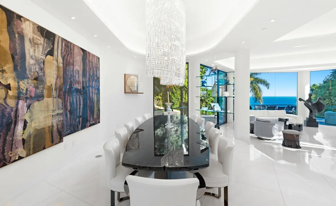
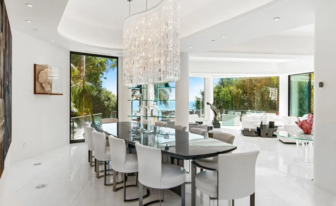
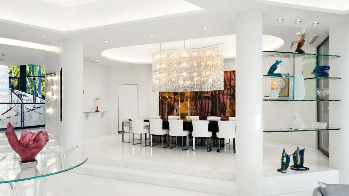
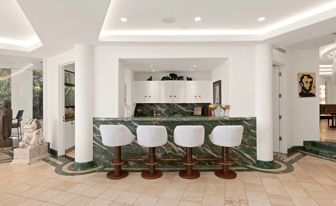
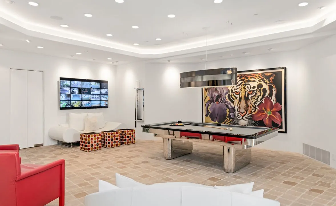
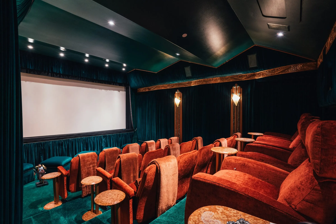
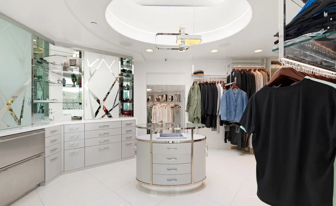
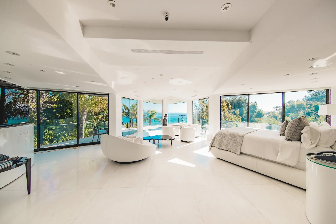
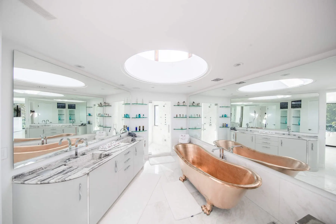
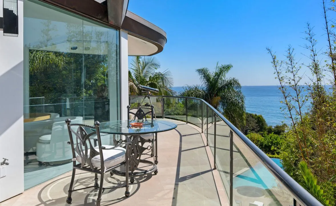
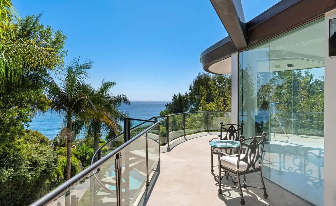
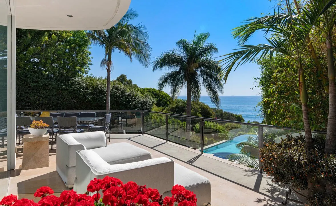
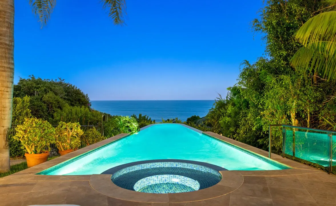
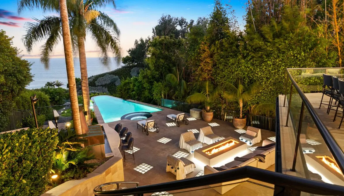
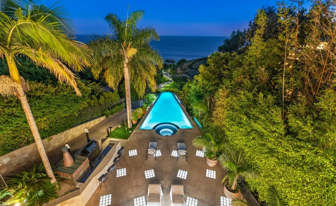
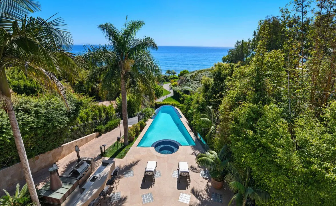
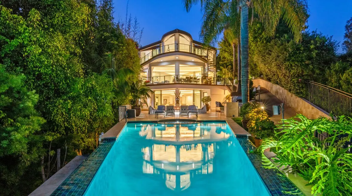
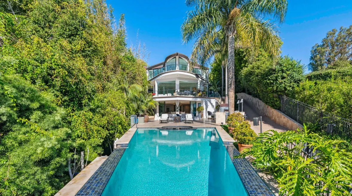
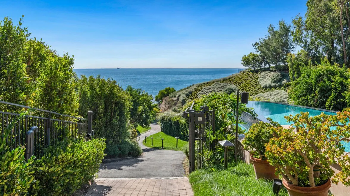
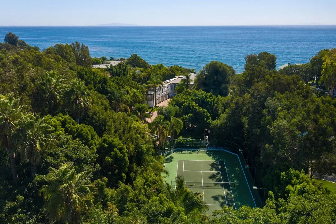
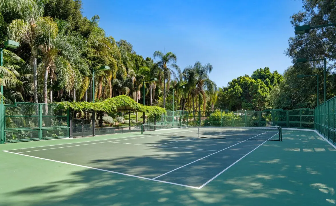
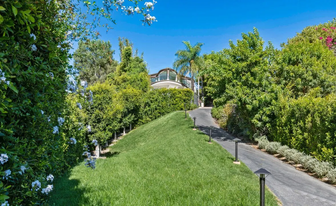
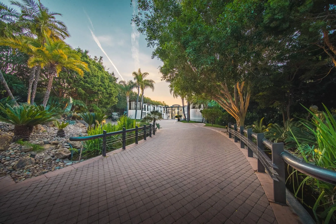
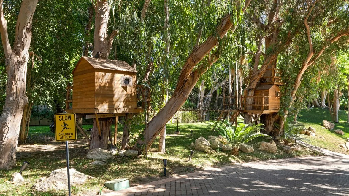
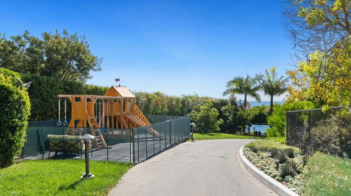
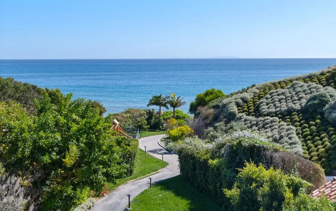
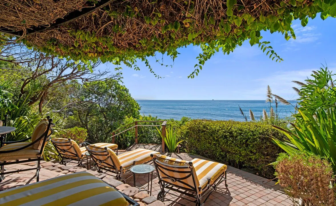
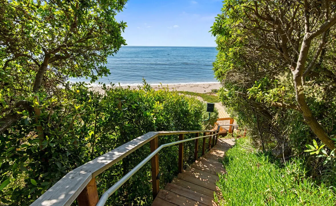
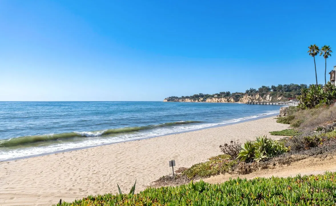
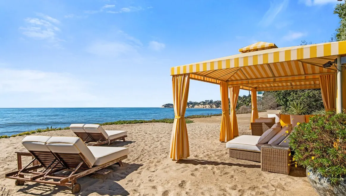
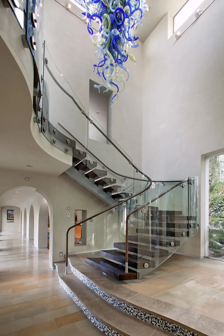
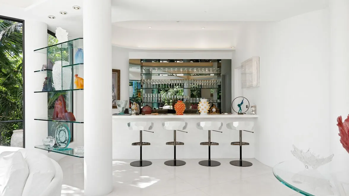
Motor court and entrance at dusk framed by palmsMotor court and two-story wings in morning lightMotor court and wings by dayGated entry drive lined with palmsDrive winding through lawns and palmsGarden drive among boulders and palmsGarden sculpture beside the entry drive at duskLit garden path and lawn at duskDouble-height glass entry looking through to the poolSpiral stair with a glass balustrade in a white rotundaSpiral stair rising beside floor-to-ceiling glassCurved hall with a spiral stair and art nichesSpiral stair, art and polished floor in the hallHall with a grand piano and spiral stairCrystal chandelier above a curved glass galleryUpper gallery and curved glass railGallery with a crystal chandelier and glass railCurved glass rail and chandelier on the upper floorWhite living room with ocean views and a glass tableOpen white living room with glass wallsLong living room facing the oceanSitting room with white sofas and garden viewsLiving room at sunset with an ocean viewDining room with a large painting and sea viewDining table set beneath a crystal chandelierFormal dining room with display nichesBar with a green marble counter and white stoolsBar seating with glass display shelvesChef's kitchen with hanging copper potsKitchen counter and professional rangesMedia room with a billiard tableHome theater with red velvet seatingDressing room with an island and display casesBedroom with walls of glass to the gardenPrimary bath with twin copper tubs beneath a skylightGlass balcony with a cafe table and ocean viewCurved glass balcony beside palms and the seaTerrace sofa and red flowers above the poolOutdoor lounge with a fire table and ocean viewInfinity pool and spa aimed at the oceanPool terrace and lounge from above at duskLap pool through palms from the upper terraceLap pool and terrace from aboveHouse and pool lit at dusk above the gardenPool leading to the house through tropical plantingSteps and pool among hillside gardensAerial view of the grounds and tennis court above the oceanTennis court beneath a canopy of palmsGarden path climbing toward the houseGarden path with railings toward the houseBrick path through the gardens at sunsetTree houses in the gardenPlay structure and lawn beside the drivePlanted bluff with paths down to the oceanShaded terrace with lounge chairs above the oceanWooden stair down through planting to the beachPrivate beach below the propertyBeach cabana with a striped canopy and loungers

07

Pacific Palisades

Pacific Palisades, Los Angeles

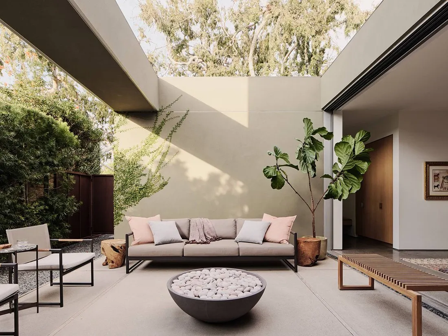
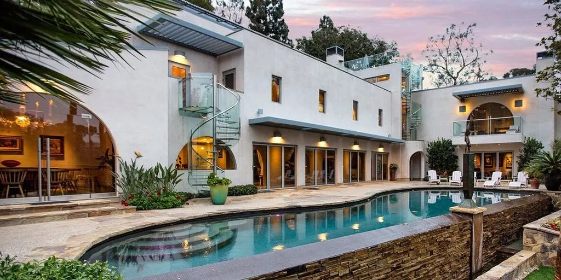
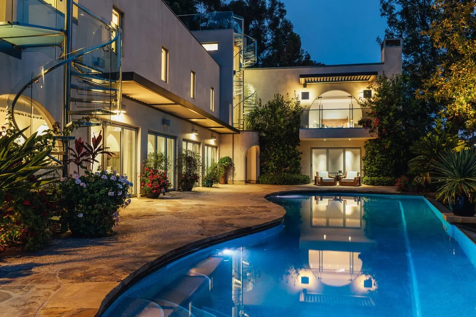
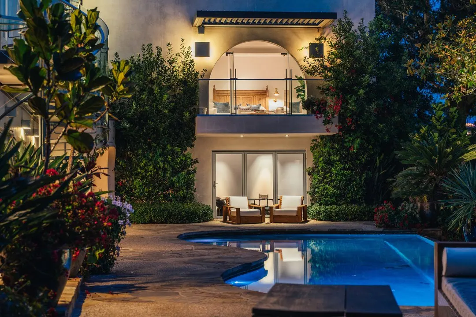
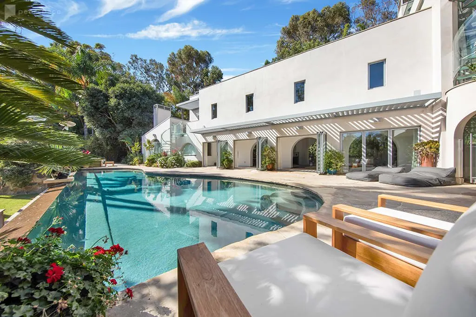
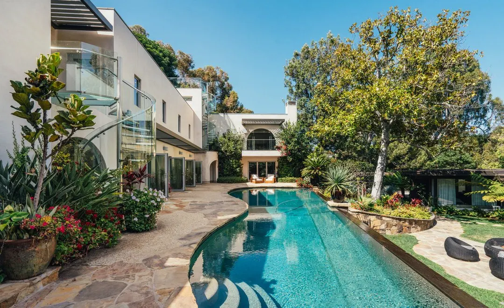
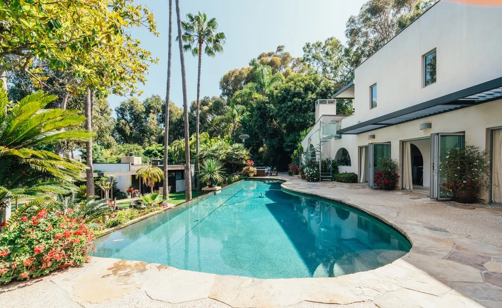
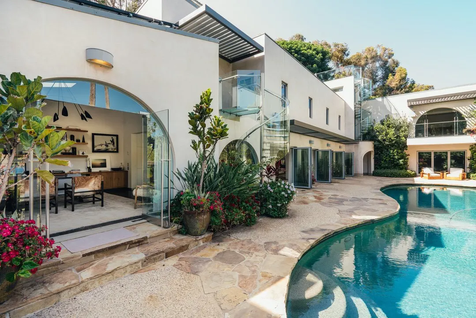
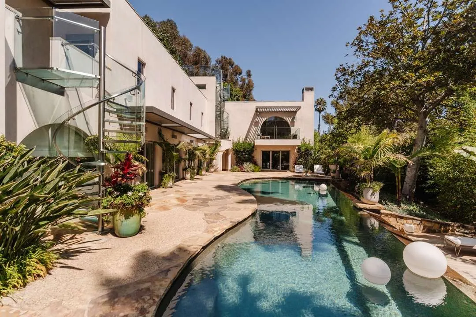
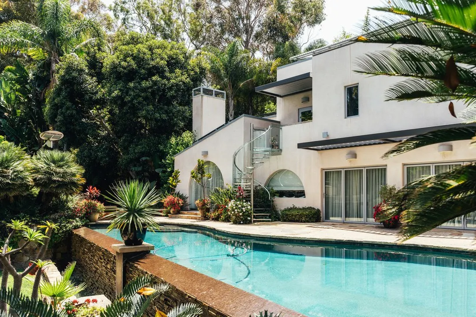
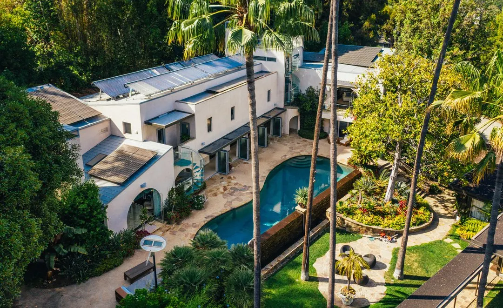
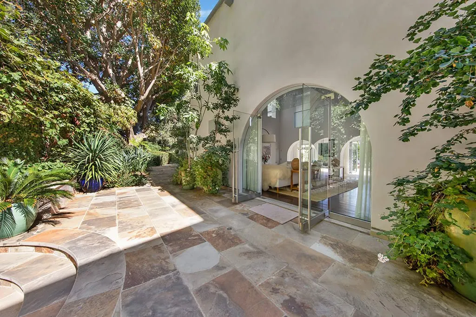
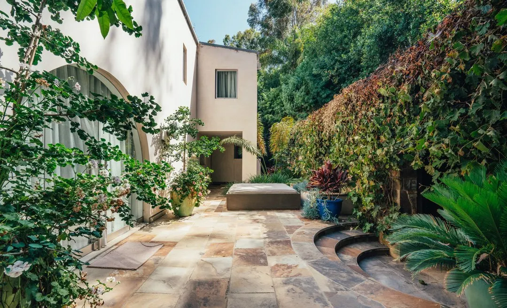
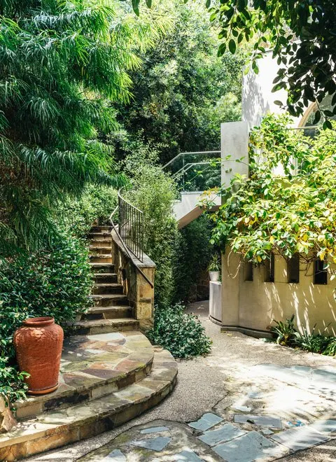
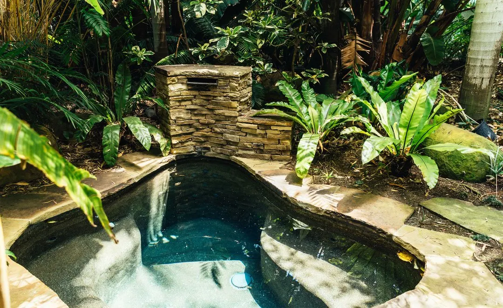
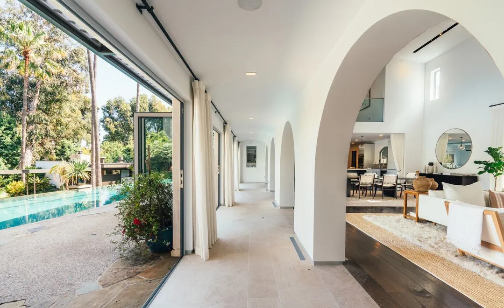
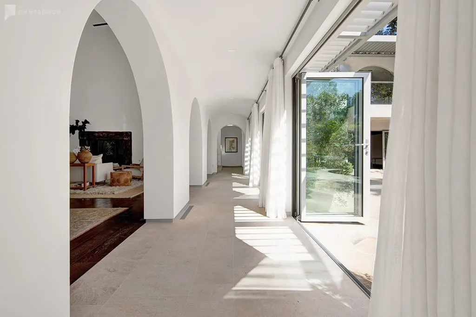
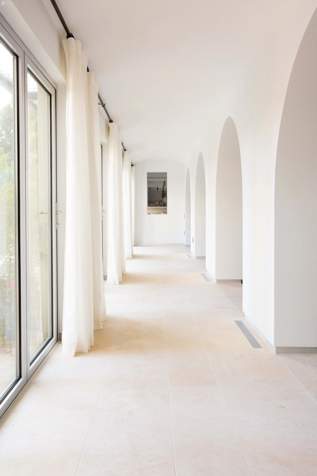
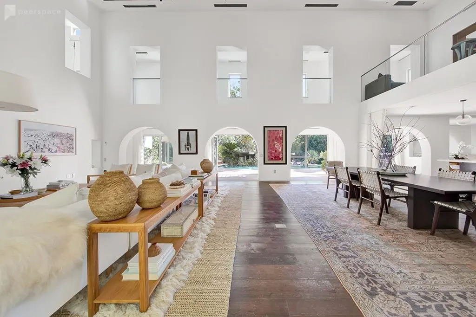
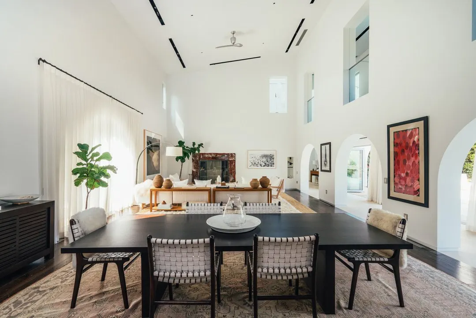
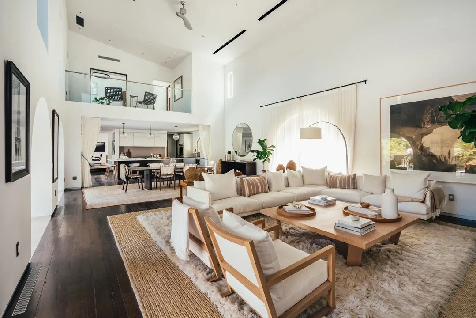
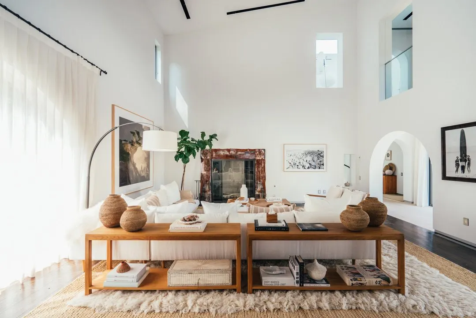
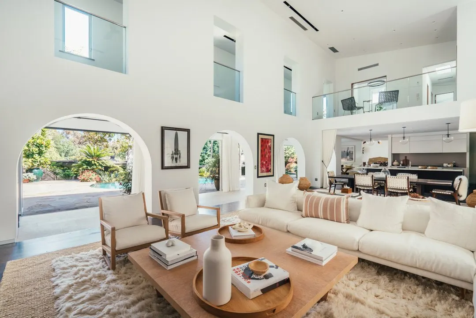
A white courtyard house of arches, deep gardens and a curving pool.

63 photographs
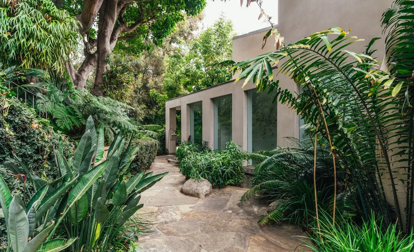
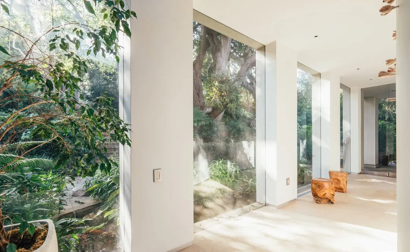
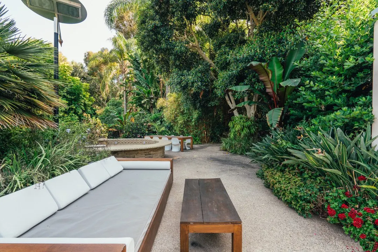
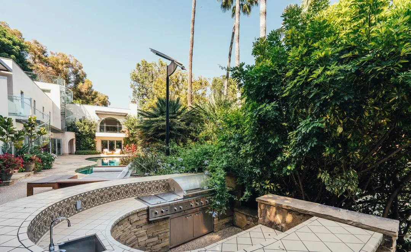
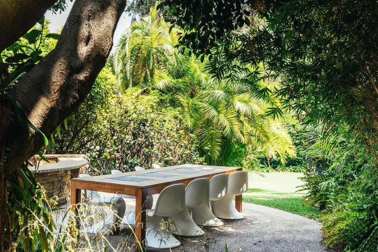
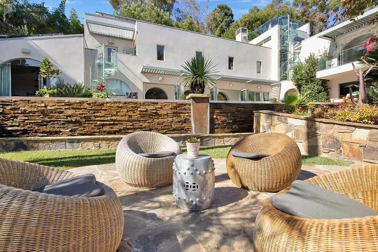
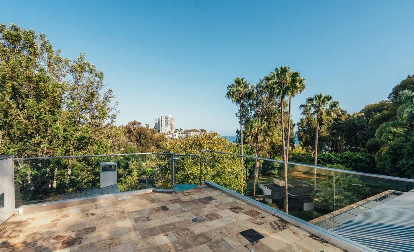
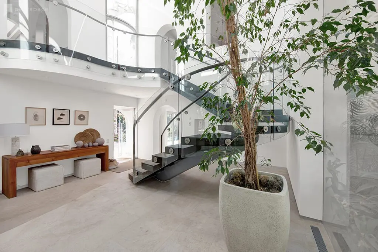
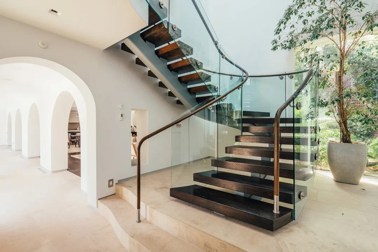
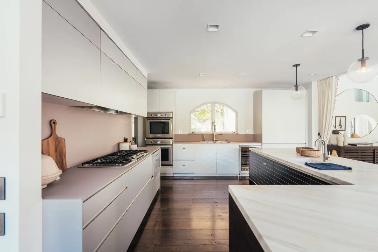
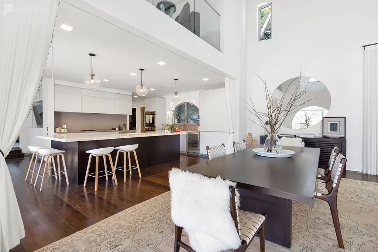
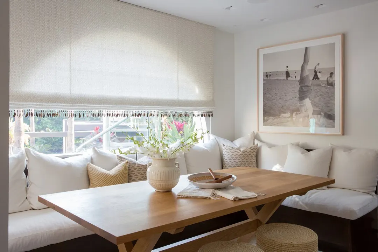
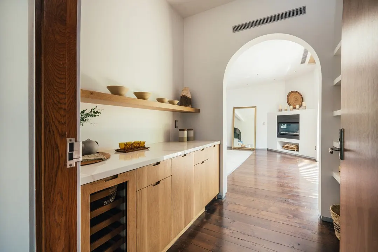
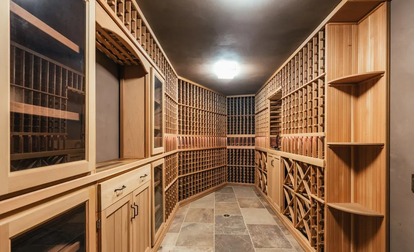
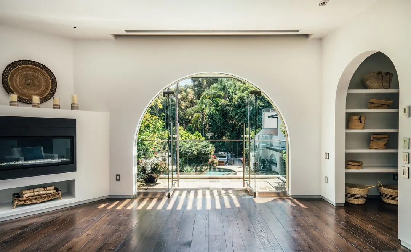
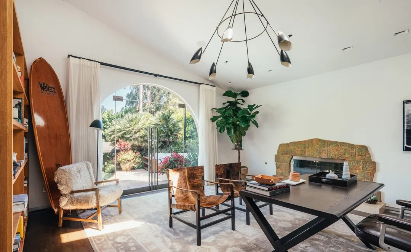
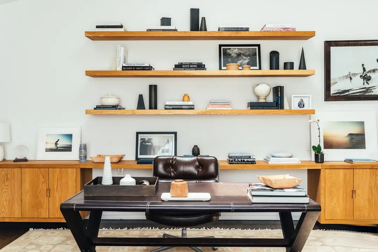
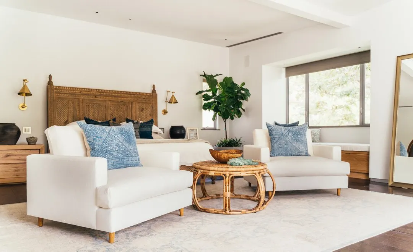
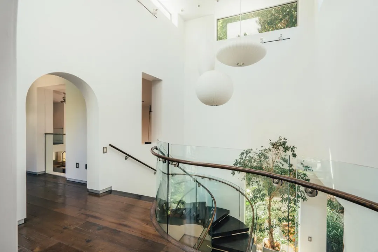
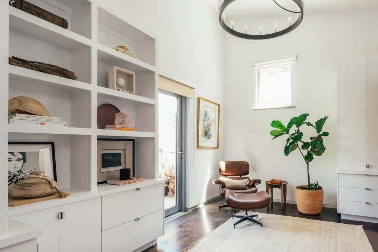
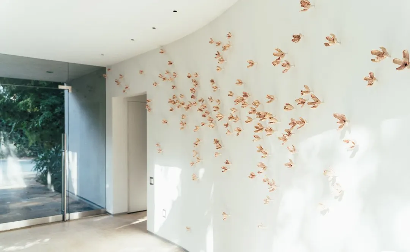
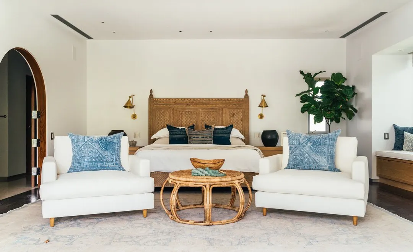
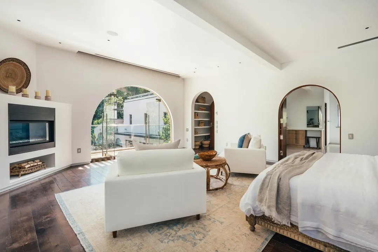
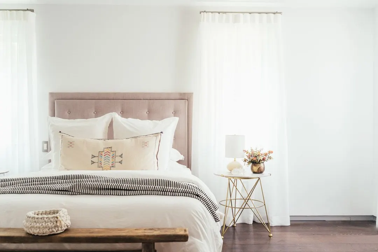
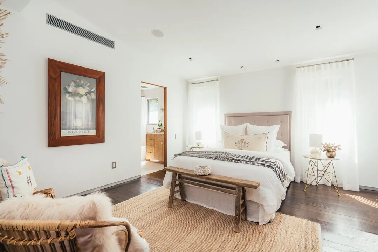
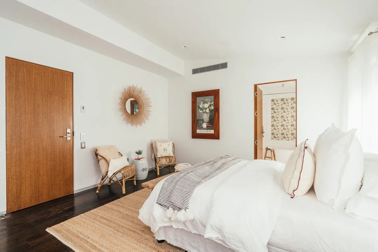
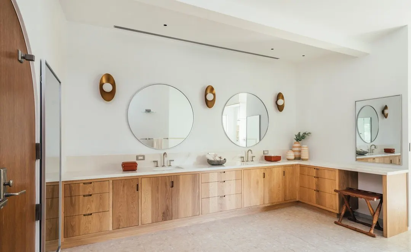
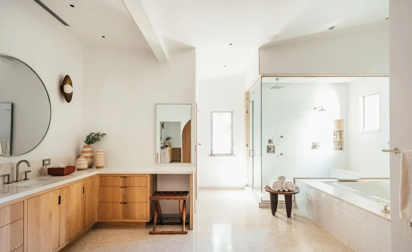
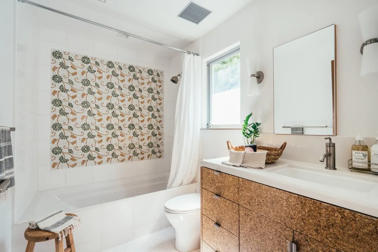
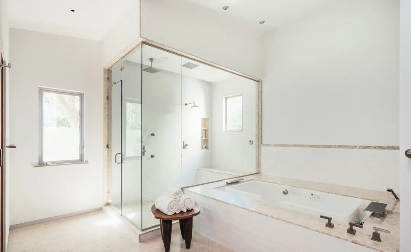
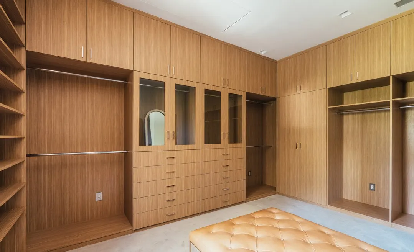
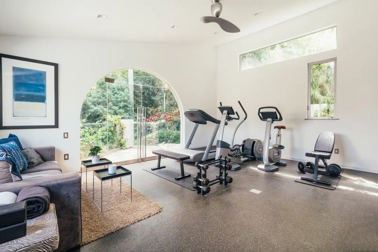
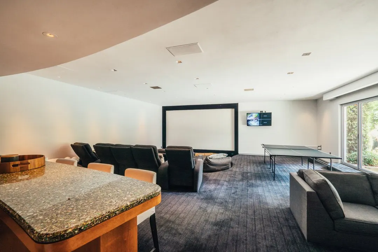
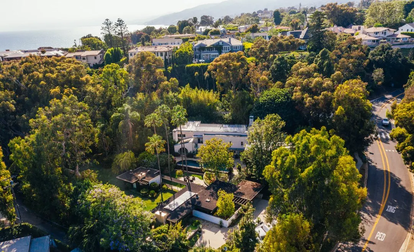
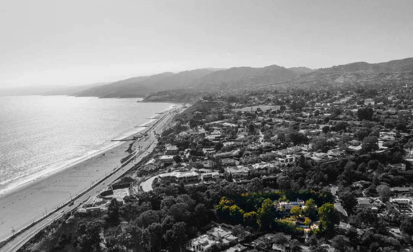
White house with arched windows and a curving pool at duskCurving pool lit at night below the housePool and terrace lit at duskPool terrace and arched loggia in sunshineLong pool beside the house and gardensKidney-shaped pool below the houseArched office door open to the poolPool and spiral stair at the side of the housePool wall and terraced planting from aboveAerial view of the house, pool and gardensCourtyard path through tropical plantingGlass doors to a jungle gardenArched glass door off a stone terraceStone terrace steps among climbing plantsGarden stair through dense tropical plantingGrotto spa among fernsBuilt-in garden bench beside plantingOutdoor kitchen and seating in the gardenGarden dining table beneath treesRattan seating on the garden terraceRoof terrace with a glass rail and treetop viewFloating stair and potted tree in a white entryOpen-tread stair and arched hallwayCurving stair beneath a glass chandelierArched gallery hallway beside the poolPointed arch hallway with doors to the gardenLong arched corridor with a pale stone floorLong living room with arches and a gallery aboveDouble-height dining room with arched windowsGreat room with a sectional sofa and gallery aboveLiving room with a fireplace and console tablesLiving room opening to the garden through archesLiving room with white sofas and a fireplaceKitchen island and dining room with archesFamily room seen through an arched openingKitchen island with bar stoolsWhite kitchen with long countersKitchen and dining room with pendant lightsDining table beside a round mirrorBreakfast table on a window seatBar cabinetry and wine fridge by an arched doorwayWine cellar with oak racksArched window and fireplace wallOffice with an arched window and leather chairsOffice wall of floating shelvesSitting area with armchairs and a potted treeCurved stair and glass rail at the landingBuilt-in shelving and a reading chairWall of sculpted butterflies in a white roomBedroom with an arched door and carved headboardBedroom with arched windows and a fireplaceBedroom with an upholstered headboardBedroom with a mirror and benchBedroom with a sunburst mirror and jute rugPrimary bath with round mirrors and an oak vanityBath vanity and soaking tubBathroom with a patterned tile panel and oak vanityBath with a glass shower and soaking tubOak dressing room cabinetryGym with an arched window to the gardenMedia room with a screen and table tennisAerial view of the neighborhood and hillsBlack and white view of the coastline

08

Beverly Hills

Beverly Hills, California

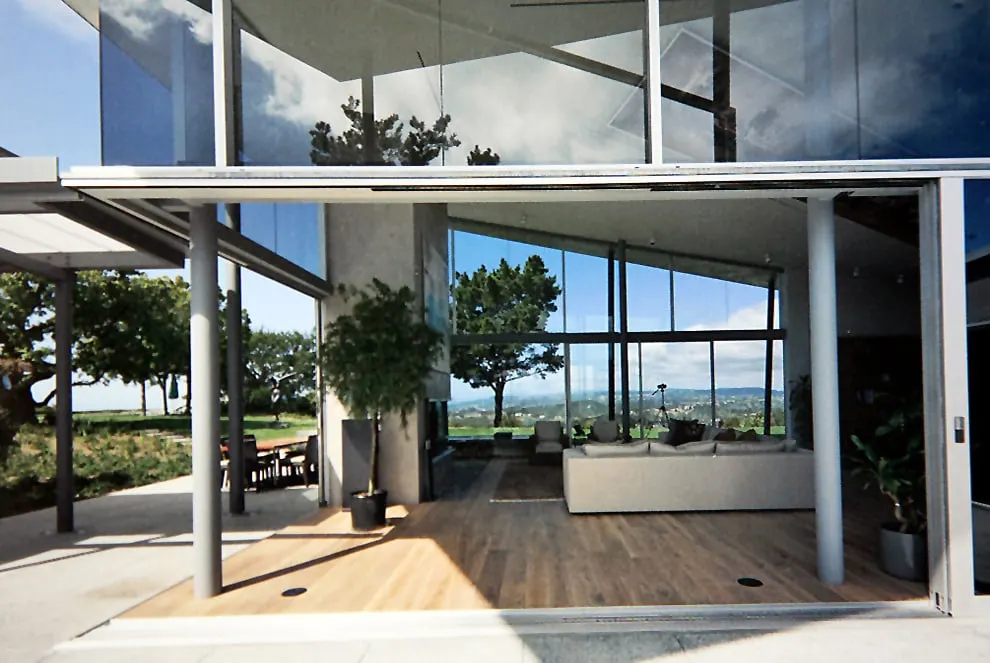
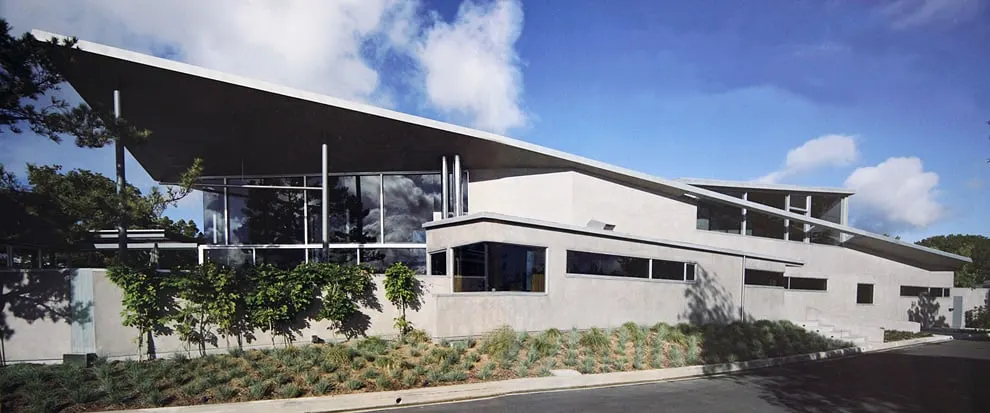
An addition to a hillside house. A folded roof, long runs of glass and pale walls that open to the view.

5 photographs
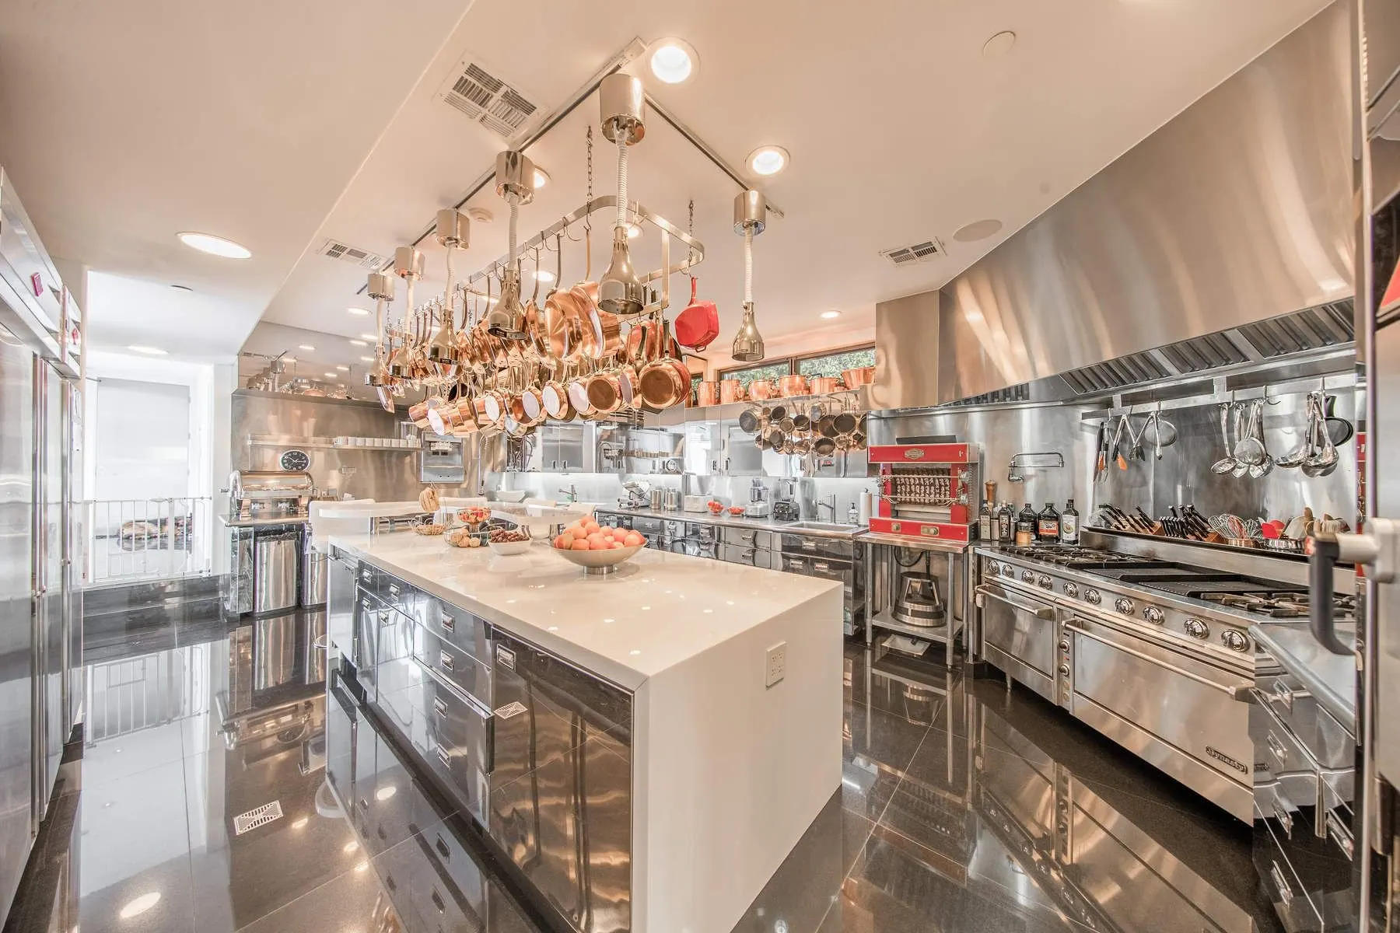
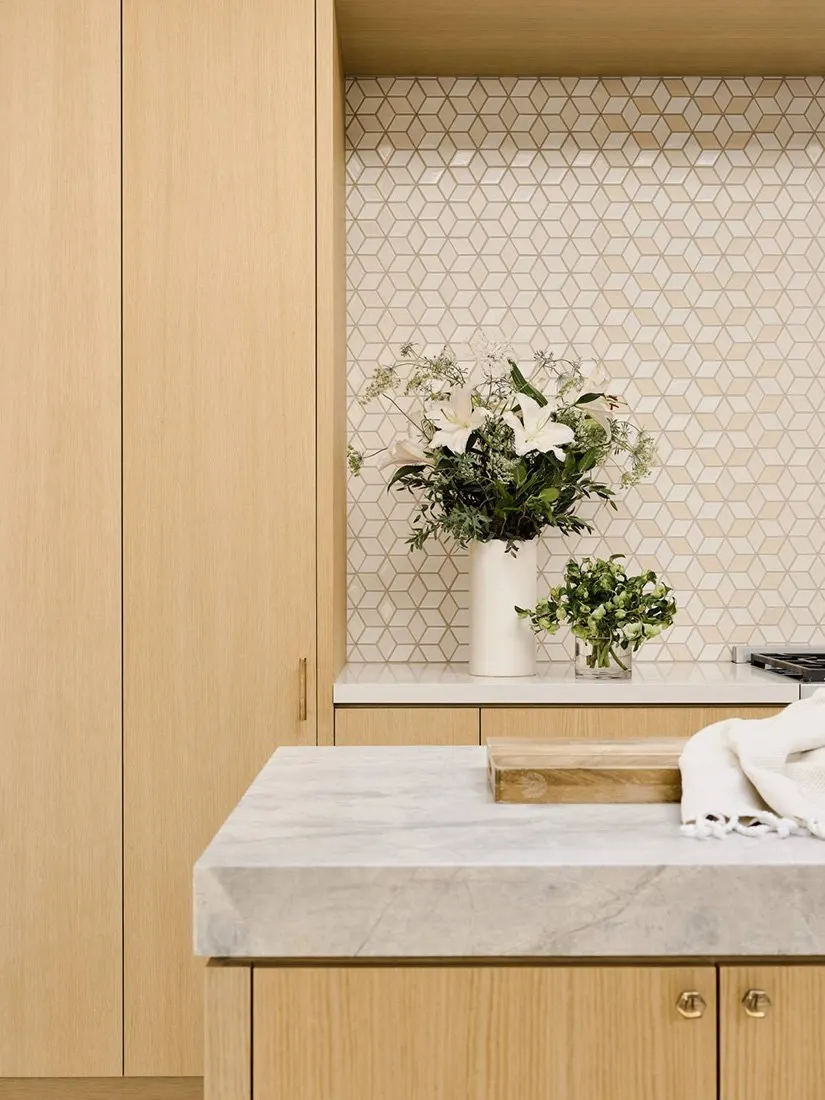
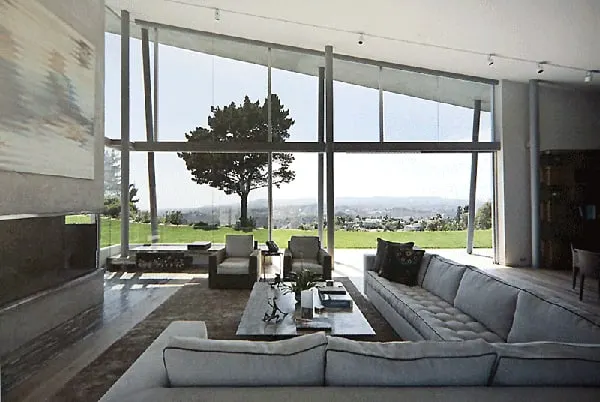
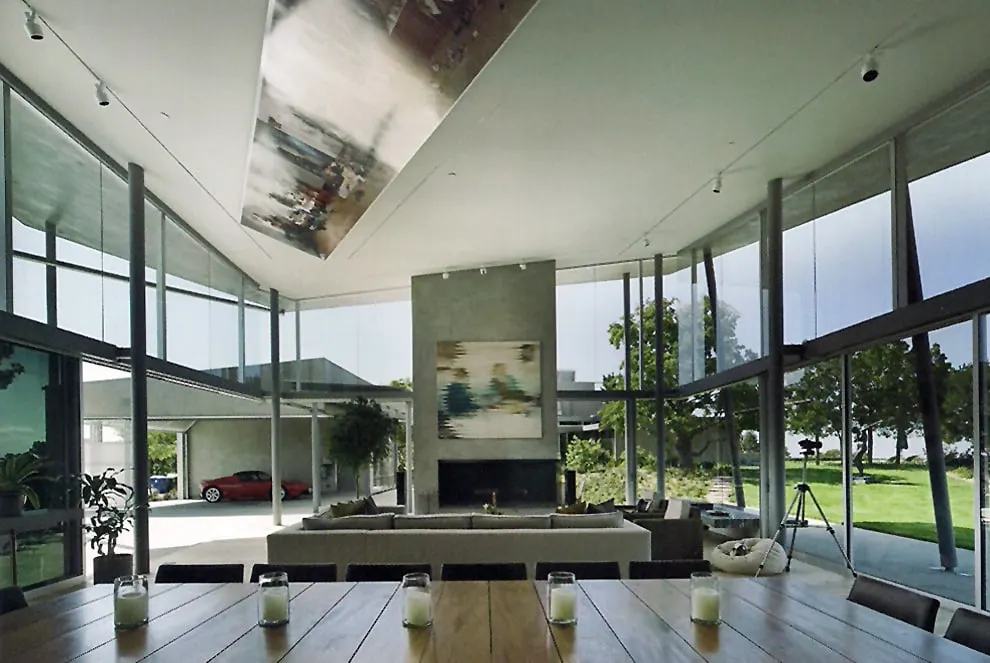
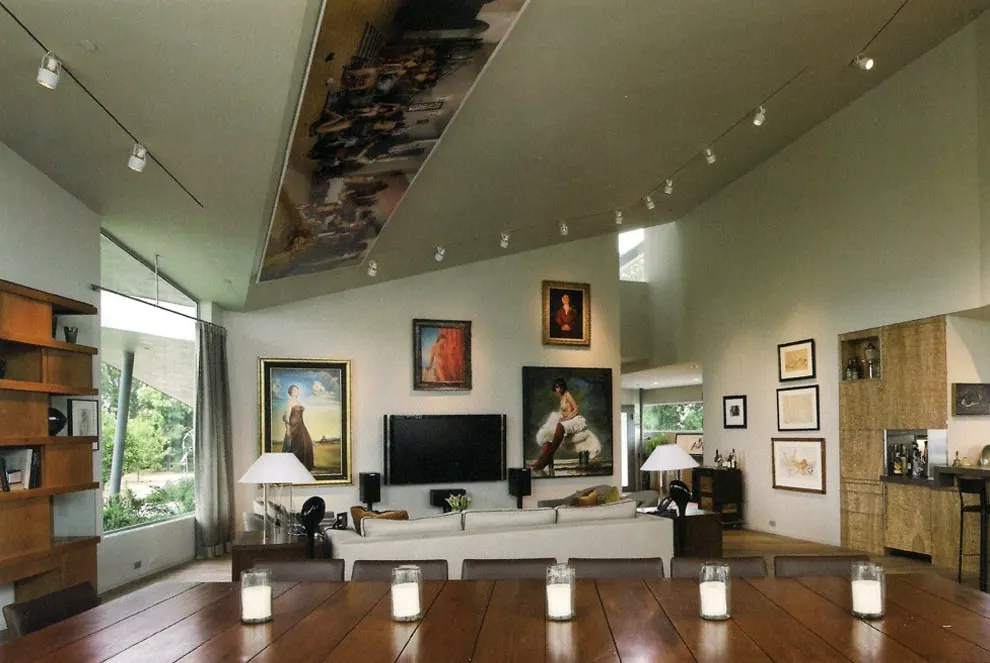
Living room opened to the terrace through floor-to-ceiling glass, hills beyondThe house from the street, a folded roof over plaster walls and a band of glassDouble-height living room with long sofas facing a wall of glass and the lawnGreat room under a sloped ceiling, dining table in front of the fireplace wallSitting room with paintings hung on pale walls and a timber floor

09

Nexus House

Venice, Los Angeles

Architect
Woods + Dangaran

A timber and glass house a few streets from the beach in Venice.

2 photographs
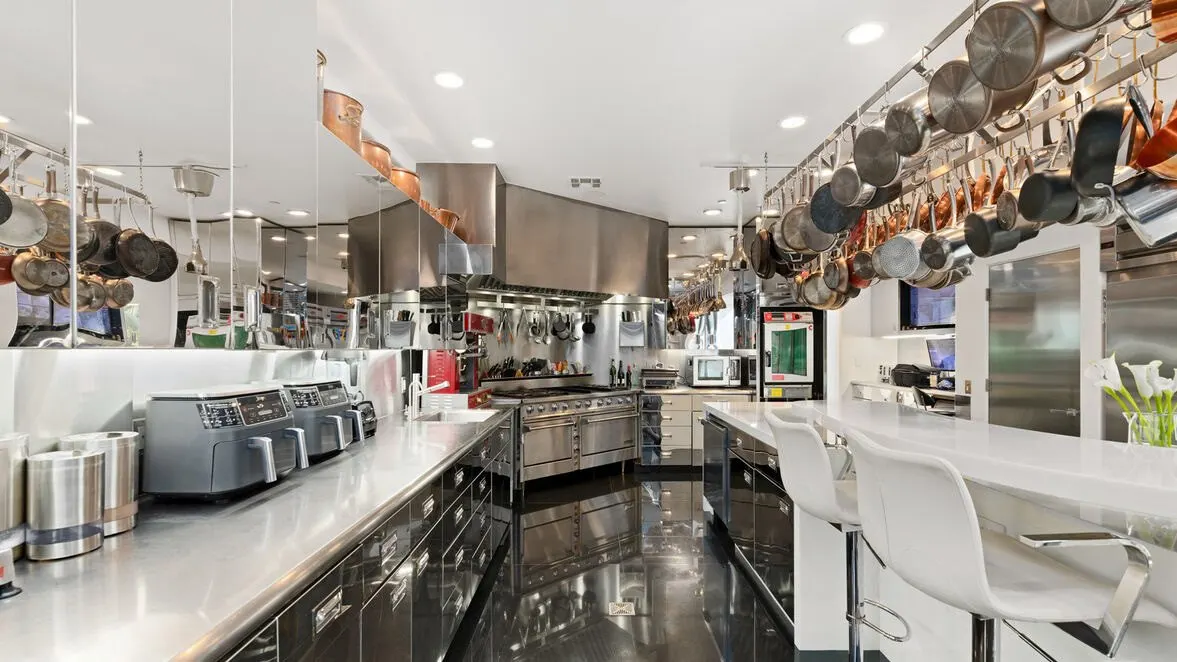
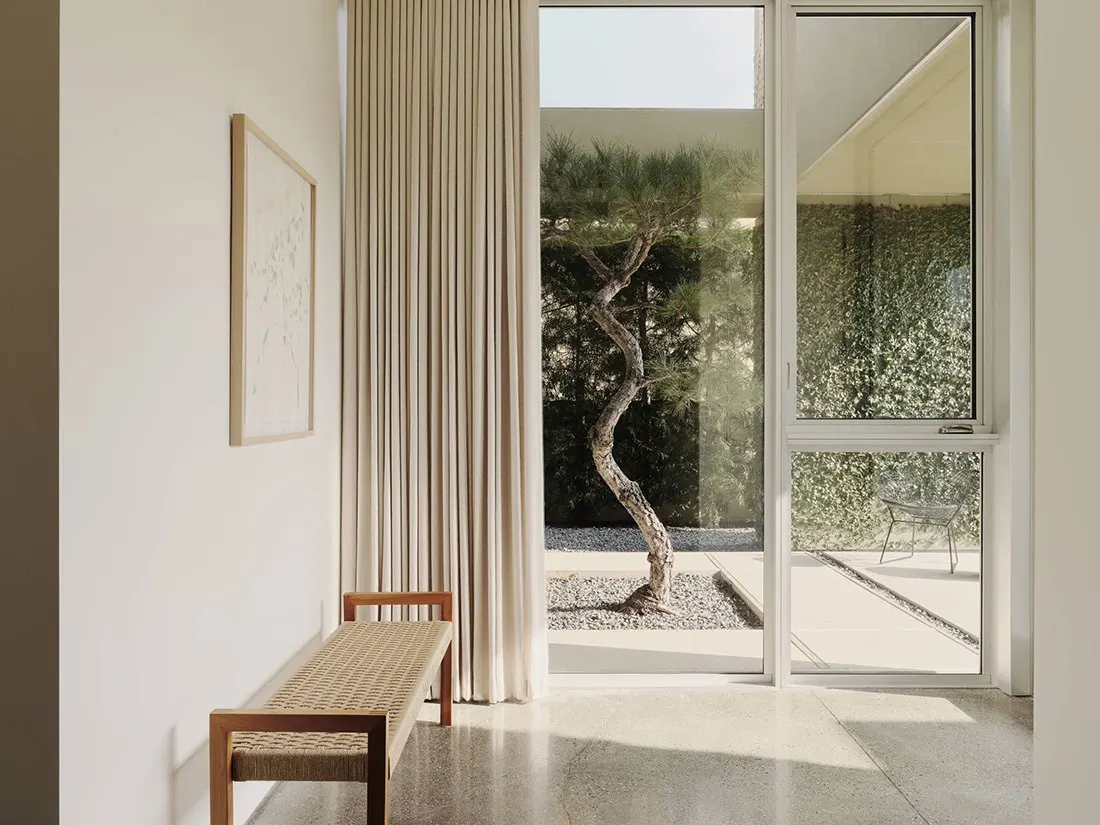
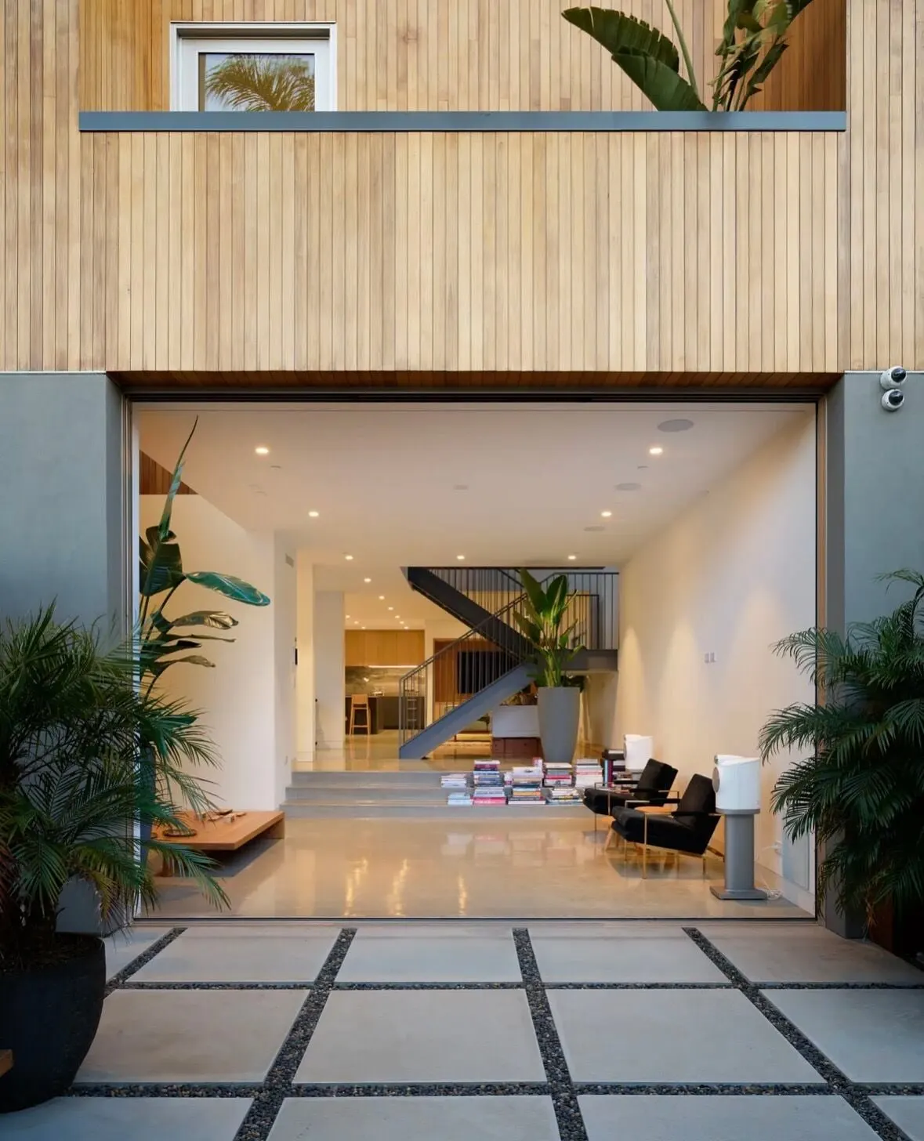
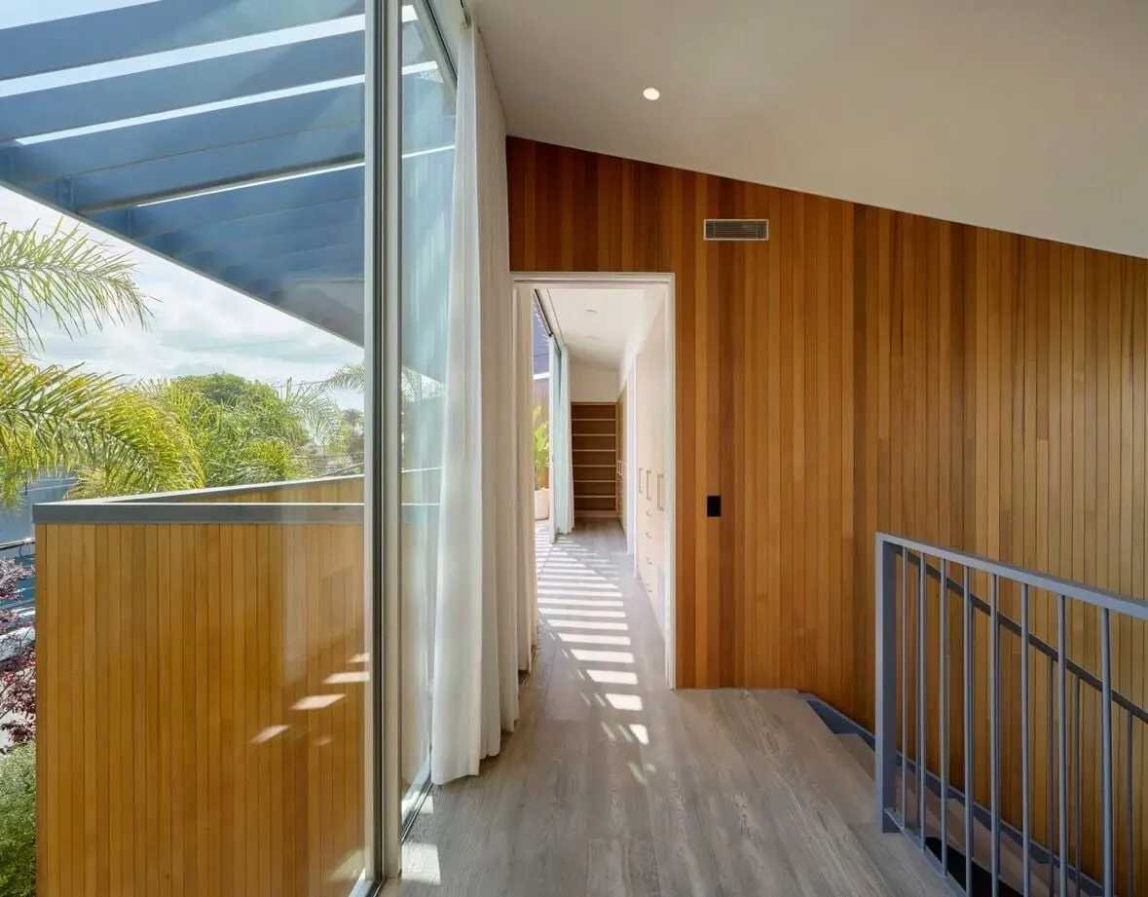
Nexus House entry court, timber walls and a glass frontNexus House stair hall in pale timber with glass to the trees
Inquiries

Request a site walk.

For architects, designers, builders and estate managers. If an architect or designer is on the project, include them. We often start with the drawings.

NDAs are standard. Every inquiry is handled in confidence.

* Required. We use these details only to reply. Privacy